Sunroom Cost Guide — Charleston, SC
There is no honest average. A Charleston sunroom’s price is set by the foundation and roof tie-in, the tier (screen, acrylic or insulating glass), the glazing spec, the mechanicals and the soft costs your jurisdiction adds. A per-square-foot figure quoted without those is not a number you can rely on. Muhler builds the frame in North Charleston and quotes from a free in-home estimate.
Sunroom cost in Charleston, SC swings because two honest quotes for the same house can describe different rooms on different foundations. Here is what moves the number, and why.
1. Why there is no honest average
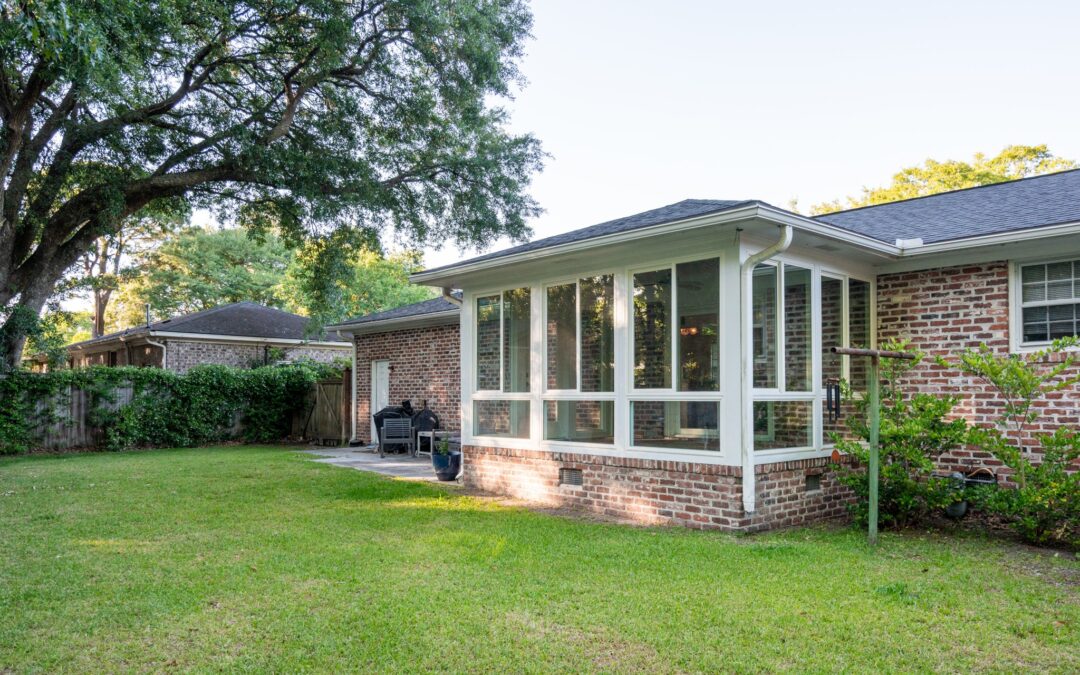
“Sunroom” covers at least three projects. A screen room adds no thermal value; a three-season room closes the openings with rigid acrylic panels and stays unconditioned; a four-season room pairs insulating glass with insulated wall and roof panels and its own heating and cooling.
They differ underneath, in the structure each needs, and on paper: in Muhler’s practice, the conditioned, full-glass room is the tier that takes a building permit and addition-level review. The building official decides; confirm with your building department.
Two more questions split it again: are you enclosing a porch you own or building new? A new room pays for the foundation and roof a conversion reuses. And will the existing exterior wall and door still separate the room from the house? Under South Carolina’s energy code, still the 2009 IECC, an unconditioned room kept separate sits outside the envelope rules and a conditioned one gets relaxed sunroom provisions. Open it to the house and it is a habitable addition that must meet the full envelope for water, air and thermal performance.
So a fair price belongs to one room, on one foundation, at one address. Our sunrooms and porch enclosures overview sets the tiers side by side.
2. Foundation and roof: the big adders
On a conversion, reusing a sound roof, posts and slab is the big saving. A new room builds them, and footings, piers, roof framing and the tie-in to the house are the big adders.
The foundation. Lowcountry footings answer to uplift, weak sandy soils and the water table, not frost. An ordinary four-inch patio slab should not be assumed to carry the point loads of glass walls; an engineer evaluates its reinforcement, condition, soil support and footing design. It is evaluated, never ruled out. Dedicated footings or helical piers are common, and elevated or high-water-table sites point to piers.
The roof. Solid walls make a box that traps wind, so the roof needs a continuous load path (hurricane ties, straps and wall-to-foundation anchoring) sized for a 130-plus mph design-wind coast. That is why an open porch roof is not automatically reusable: many, framed mainly for gravity, lack that path, and they rarely have the framing depth for the ceiling insulation a conditioned room needs.
The tie-in and the floor. Tying a new roofline into the house is a big adder, and the ledger where a room meets the house is a known rot point. Leveling the floor to the house, and its finish, are lines too.
3. Which tier: screen, acrylic or insulating glass
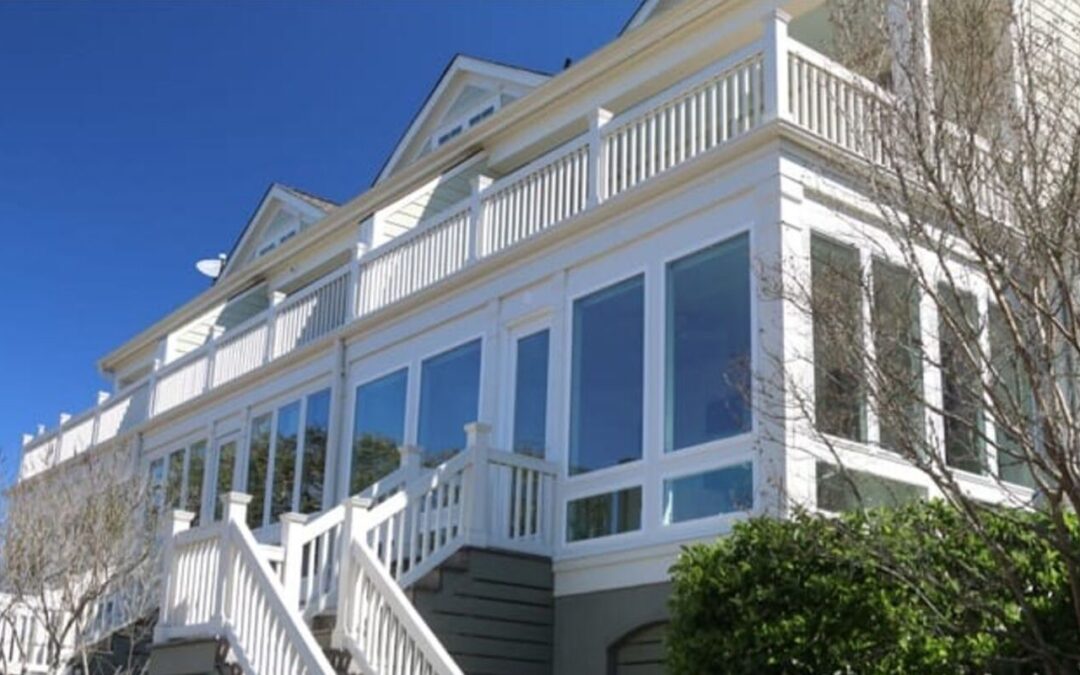
Cost rises steeply from screen to acrylic to insulating glass, in materials and in what the structure has to carry. Glass brings a heavy dead load and a heating and cooling system, and on an ordinary structure it is the tier where posts, knee walls and sometimes the roof get rebuilt. Within any tier, the count of openings and doors, the mesh, and how many bays are solid rather than screened move the number too.
Muhler’s Any-Season Room is built around that structural step. In the brochure’s words: “Our Any-Season Room Enclosure System uses the same welded vinyl frame for screen, acrylic, or glass rooms. A screen room can be upgraded to acrylic or glass by replacing only the panels within the existing frame.” The frame is designed from the start for the weight and wind loads of solid panels.
That is one start and one upgrade, a choice rather than a ladder: screen to acrylic, or screen to insulating glass. Nobody has to buy all three. What each panel does in salt air, sun and storms is in our guide to screen, acrylic or glass enclosures; the product is on the Any-Season Room page.
4. The glazing spec
On the glass tier, impact-rated glass (a laminated interlayer in a reinforced frame, the assembly certified to ASTM E1886 and E1996) substantially raises the glass package over standard glass.
Whether you need it is a code-map question. In the wind-borne debris region, fixed glazing must be impact-rated or protected by a tested shutter or fabric system (see our storm protection options), and enclosure walls need design-pressure ratings; units built for the stricter pressures nearer open water cost more. Removable panel systems are a gray area; fixed glass has none, so ask the building department how it treats removable panels before you buy.
Low-E coatings and argon fill are small adders by comparison. In the Any-Season Room they belong to the insulating-glass configuration: the windows we install there are JELD-WEN units with Low-E 366 glass and argon fill, and the screen and acrylic configurations are not glazed with them. The same mechanics on the house’s own windows: what windows cost in Charleston.
5. Mechanicals and electrical
A conditioned room needs heating and cooling of its own: a dedicated, load-calculated system, typically a ductless mini-split. Some jurisdictions ask to see the load calculation: the Town of Summerville lists a copy of the ACCA Manual J calculations for the HVAC system among its residential permit requirements. Your building department can tell you what it asks for.
Electrical is its own line: outlets, lighting and ceiling fans, and in a conditioned room sometimes an electrical panel or service upgrade.
6. Permits and soft costs
Soft costs are the drawings, reviews and fees that turn a design into a permitted room. In Muhler’s practice, screen and acrylic panels on an existing structure install as repair-level work, and the conditioned, full-glass room is an addition with plan review. That is practice, not an exemption. A room built from the footings up adds a foundation, a roof and a footprint, and the paperwork grows with them:
- Drawings and engineering. The City of Charleston’s permitting guidance for single-family additions lists construction documents signed and sealed by a licensed South Carolina design professional, plus a site plan. Berkeley County says building plans must be designed by a South Carolina licensed engineer or architect, subject to exceptions the county lists, with design-pressure ratings for all doors and windows. A good contractor procures the engineering inside the bid.
- Site and zoning. A new footprint means setbacks can apply, and a room inside a setback can need zoning relief. The Town of Summerville, for example, asks for a plot plan measured from every property line, erosion-control certification and, where trees come out, a tree survey.
- Trade permits and fees. The City of Charleston’s addition guidance lists electrical, gas, mechanical and plumbing sub-permits where in scope, and field inspections from footing to final. Its permit fees scale with construction valuation, with plan review charged where plans are required.
- Flood. In a Special Flood Hazard Area, expect an elevation certificate. A large addition can also trip the substantial-improvement rule: the City of Charleston counts the cost of this permit plus the past year’s permits against half the structure’s market value, land excluded, and reaching it brings the whole building into flood compliance; Charleston County’s own page counts the value of the past five years of permits in the areas it inspects. The City’s detail is in our Charleston sunroom guide.
- Review boards. The peninsula’s Board of Architectural Review covers exterior changes visible from the public right-of-way and reviews piazza enclosures closely, Mount Pleasant’s Historic District Preservation Commission must approve work in the Old Village before construction starts, and the Town of Summerville requires an active HOA’s or review board’s approval letter to permit a project. No one can promise a board’s outcome.
Which of these apply depends on your room and your address. Confirm with your building department, and in a flood zone the floodplain office, before you buy.
7. Why two quotes differ
Quotes differ because they price different things:
- Product tier. Two quotes that both say “sunroom” can price different panels, frames and glass.
- Distribution layers. Every layer between factory and house adds a markup, and a manufacturer that installs its own product removes the dealer and franchise layers. Muhler’s brochure describes that model: “Proudly manufactured in North Charleston and sold factory direct.” That is a mechanism, not a promise about any one quote.
- Labor. Skilled-trade labor is a large share of any enclosure bid.
- What a sight-unseen quote misses. A price given without seeing the site can look low because it leaves out the reinforcement, engineering and permitting your property and jurisdiction end up requiring.
Ask every bidder whether the price covers the foundation, roof tie-in, drawings, permit and heating and cooling.
8. Incentives, honestly
As of October 2026, there is no meaningful incentive money for a new sunroom in South Carolina.
- Federal tax credit: none for 2026 installs. The IRS says the Section 25C Energy Efficient Home Improvement Credit “will not be allowed for any property placed in service after December 31, 2025.”
- HEAR and HOMES rebates: not available yet. The South Carolina Energy Office says these rebates “are not currently available in South Carolina.”
- SC Safe Home: never for a new room. It funds mitigation of existing owner-occupied homes: opening protection on the house, such as impact-rated windows and doors or shutters, can qualify, and a new room never does. As of October 2026, the South Carolina Department of Insurance says the SC Safe Home Grant Program “is not currently accepting applications,” and no date for the next cycle is posted. Prepare to apply when the next cycle opens.
- Utility rebates. They are equipment-specific and often replacement-only, so do not count on one for a new room’s heating and cooling.
Two running costs belong in the math instead: a permitted addition can raise your assessed value (the county assessor is the authority), and added glazing on the coast is worth raising with your insurance agent before you build.
9. Conversion or ground-up?
Enclosing a sound covered porch is usually cheaper than building new, because the roof and foundation get reused. If the roof ties, footings and post placement cannot be made adequate, the porch is rebuilt as an addition and the cost converges with a ground-up sunroom.
Plan on building new when there is nothing sound to reuse, and on a fully engineered addition when the room will open to the house. Our guide to enclosing a porch or patio in Charleston covers the conversion side, and converting a screened porch into a sunroom walks through the structural checks.
10. Frequently asked questions
What affects the cost of a sunroom in Charleston?
The foundation and roof tie-in, the tier, the glazing spec, the mechanicals and your jurisdiction’s soft costs, plus whether you enclose a sound porch or build new.
Is a screen room cheaper than a glass sunroom?
Yes. Screen adds negligible weight and needs no heating or cooling, while insulating glass adds a heavy dead load, the wind load of a closed box and a dedicated heating and cooling system, and on an ordinary structure it often means rebuilding posts and knee walls, sometimes the roof.
Do I need a permit for a sunroom in Charleston?
It depends on the room, and the building official decides. In Muhler’s practice, screen and acrylic panels on an existing structure install as repair-level work; the conditioned, full-glass room is the tier that takes a building permit and addition-level review. That is practice, not an exemption. Flood-zone and historic-district rules apply on their own tracks, whatever the tier. Confirm with your building department before you buy.
Does a sunroom add to my home’s appraised square footage?
Only finished, conditioned space suitable for year-round use counts as gross living area under ANSI Z765, the measurement standard appraisers use. Screen rooms, panel rooms and unconditioned rooms do not; a permitted, habitable addition can, subject to the appraiser’s measurement. It is never automatic.
Are there grants for a sunroom in South Carolina?
No. SC Safe Home funds mitigation of existing owner-occupied homes; opening protection on the house can qualify, a new room never does, and as of October 2026 the program is not accepting applications. The federal Section 25C credit ended for property placed in service after 2025, and South Carolina’s HEAR and HOMES rebates are not available yet.
How does Muhler quote a sunroom?
With a free in-home estimate. A real number depends on what is on site: the structure you have or need, the tier, the glazing, the mechanicals and your jurisdiction’s requirements. Muhler manufactures the frame in North Charleston, installs it, and sells it factory direct.
Want a sunroom price built on your house, not an average?
Start with your site: what there is to build on, which tier you want now, and whether you want room to upgrade later. Request your free in-home estimate.