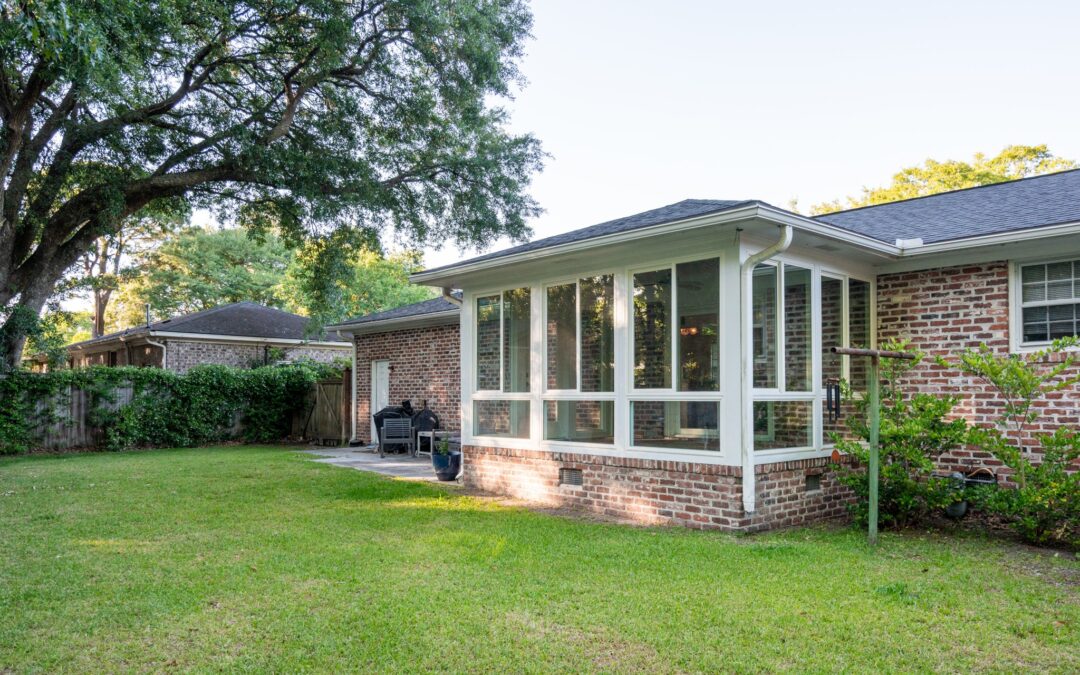
Your porch is already built, roofed, and paid for. That is why bids for a porch enclosure in Charleston land so far apart: one company prices screens between your existing posts, another the rebuild those posts turn out to need.
“Enclose my porch” names three physically different jobs — a screen room, an unconditioned panel room, and a conditioned insulated-glass room. Which one your porch can take comes down to roof ties, footings, and post spacing — and the full glass, four-season version clears a permit, flood rules, and sometimes a review board.
The 30-second version
- Three rungs. Screens keep insects out; panels add wind, rain, and pollen protection with no insulation; only insulated glass with heating and cooling is year-round.
- The structure decides. Solid walls make an open porch a wind-trapping box, so the roof needs a continuous load path and the slab takes loads it was never poured for.
- Permits track the tier. Screens and acrylic panels install as repair-level work on the existing structure; the conditioned glass four-season room is the step that takes a building permit.
- Charleston adds two layers. A flood zone limits what you may enclose below the flood elevation; on a historic piazza, screening the review board’s way is the realistic path.
- Structure sets the price as much as the glass does — which rung, how much gets reused, the glazing spec and impact rating, mechanicals, and soft costs.
Three ways to enclose a porch — and the frame that converts
A screen room fits screens or a track system between your existing posts. Mesh is the decision: fiberglass, tighter 20×20 “no-see-um” for the Lowcountry’s biting midges, pet-resistant, or solar. It adds no thermal value. A three-season panel room sets glazing into the bays between your columns — 4-track vinyl-glazed systems, the common dealer product, rigid acrylic panels, or single-pane glass. It stops wind, rain, and pollen with no insulation, bakes in afternoon sun without ventilation, and can grow mildew on humid nights without airflow.
A four-season insulated-glass room adds insulated glass with Low-E and argon, thermally broken frames, insulated panels, and dedicated heating and cooling. That dead load and the closed box’s wind load often push this rung from “enclosure” into “addition”: posts, knee walls, sometimes the roof rebuilt to carry it, depending on what is there and how the jurisdiction reviews it.
A fourth option does not make you choose yet. Muhler’s Any-Season Room is one engineered frame that covers that whole spectrum — start with screens, convert to acrylic panels or fully insulated glass whenever you are ready, without tearing out the structure you already paid for. It is built from the outset for the loads of solid panels, and its fully insulated-glass option uses Jeld-Wen windows with Low-E 366 glass and argon fill. Our Any-Season Room guide covers new builds.
One rule outranks the product choice. Codes sort enclosures under the AAMA/NPEA/NSA 2100 standard, Categories I through V, and I through IV stay separated from the house by your existing wall and door. Remove that separation and you have Category V, a habitable addition that must meet the full water, air, and thermal envelope. Never open an enclosure to the house except as a fully engineered addition.
What your porch can carry — the part nobody can price over the phone
Uplift changes the moment you enclose. An open porch roof is framed mostly for gravity; put solid walls under it and it traps wind, so the roof needs a continuous load path — ties, straps, wall-to-foundation anchoring — sized for a 130-plus mph design-wind coast, and many porches do not have one.
Underneath, the same problem. Post spacing is aesthetic while panel widths are modular, so a bay may need re-framing. Footings answer to uplift, weak sandy soil, and the water table rather than frost: an ordinary four-inch patio slab on grade should not be assumed to carry the point loads of glass walls — an engineer checks it — so dedicated footings or helical piers are common. The ledger is a known rot point, and a stepped-down floor needs building up and flashing.
If roof ties, footings, and post placement cannot be made adequate, the porch is rebuilt as an addition and the cost converges with a ground-up sunroom. At that point you are planning a sunroom in its own right, and our page on sunroom installation in Charleston is the place to start.
The Charleston layer: permits, flood zones, and historic piazzas
Permits track the tier, not the porch. Muhler installs the screen and acrylic steps as repair-level work on the structure you already have — it’s the full glass, conditioned four-season room that becomes a permitted, addition-level project, with insulation and HVAC reviewed like any addition. Flood-elevation and historic-district rules run on their own tracks either way. Our Charleston permit guide has the detail.
Engineering and glazing follow your address. Converting a stick-built porch on this coast usually needs sealed wind-load plans from a South Carolina-licensed engineer or architect. In a Wind-Borne Debris Region, fixed glazing must be impact-rated to ASTM E1886 and E1996 or protected by a tested shutter or fabric system. Removable panels are a gray area; fixed glass is not — ask the building department first.
Flood rules are the Lowcountry landmine. Below the flood elevation on an elevated home in a Special Flood Hazard Area, only parking, storage, and building access are allowed: A and AE zones need flood openings and flood-resistant materials, V and VE zones must stay free of obstruction with walls breakaway or open. The City of Charleston counts substantial improvement cumulatively over one year: if this permit plus the past year’s permits reach 50% of the structure’s market value, land excluded, the whole building must be brought into compliance. Other Lowcountry jurisdictions run their own floodplain ordinances; your flood zone decides, and the floodplain office is the authority.
On the peninsula, the piazza is the constraint. The Board of Architectural Review treats piazzas as character-defining and asks that screening be reversible, minimal in framework, set inside the columns and balustrade, flat black or painted to match, with no aluminum screening. Enclosing a piazza outright is entertained only where the need is compelling and extreme, at the rear and minimal in size. Screening the BAR’s way is the realistic path here; towns and HOAs elsewhere run their own review, and no board’s outcome can be promised.
What it will feel like in July and in January
Comfort depends on orientation, shading, glazing, and ventilation, so treat any promise of a fixed comfortable season with suspicion. A screen room is insect-free, but July heat and humidity move straight through and January nights are too cold to sit still in. A panel room stops pollen, rain, and wind but bakes without an exhaust path and needs space heat in January. A conditioned glass room rides on the glazing spec and a right-sized system, and SHGC is the number that matters here. Our three-season versus four-season comparison goes deeper.
What sets the price of a porch enclosure in Charleston
We do not publish project prices; a real one comes from measuring your porch. The levers:
- Reuse versus rebuild. A sound roof, posts, and slab are the big saving; re-roofing, beefing up rafters for uplift, and new footings or piers are the big adders.
- Glazing spec. Impact-rated glass — laminated interlayer, reinforced frames, certification testing — substantially raises the glass package.
- Openings and mesh. How many bays are solid versus screened. The existing wall and door between house and enclosure stay — they are what keep the room thermally isolated — unless the project is designed and permitted as a habitable addition.
- Mechanicals, floor, and soft costs. A load-calculated mini-split, leveling the floor, permit fees, sealed engineering, board and HOA submittals, a flood-zone elevation certificate.
Why two quotes differ. Every distribution layer between factory and crew adds a markup, subcontracted crews price differently from employed ones, and a sight-unseen quote looks low because it can leave out the reinforcement, engineering, and permitting your property and jurisdiction end up requiring.
One honest note on incentives: there is no meaningful money for the room itself in 2026. The federal energy-efficiency credit for windows and doors ended for property placed in service after December 31, 2025; South Carolina’s home energy rebates are still not available; and SC Safe Home funds mitigation of an existing home’s openings, never a new addition, and is not currently accepting applications.
Questions homeowners ask
Can you convert a screened porch into a sunroom in Charleston?
Yes, if the posts, roof ties, and foundation can carry glass and the wind load solid walls create. Otherwise the frame gets rebuilt — unless it was engineered for conversion from the start.
Is it cheaper to enclose a porch than to build a sunroom?
Usually — a sound roof and foundation get reused, and those are among the biggest cost components. If the structure fails its engineering check and comes down, the cost converges with a ground-up addition.
Do I need a permit to screen in a porch in South Carolina?
In Muhler’s practice, adding screen or acrylic panels to an existing covered porch is handled as repair-level work on the structure you already have; the full-glass, conditioned four-season room is the tier that takes a building permit and addition-level review. Flood-zone and historic-district rules apply on their own tracks regardless of tier — your jurisdiction’s building and floodplain offices are the authority.
Can I enclose under my raised house?
Not as living space in a Special Flood Hazard Area. Below the flood elevation it is parking, storage, and building access only — with flood openings in A zones, breakaway or open construction in V zones.
How to get a real number
Four answers pick your option: what you are keeping out, how sound your structure is, what sits on your parcel, and what you will do out there in July. Only finished, conditioned space counts as living area under the standard appraisers use. None of it settles over the phone, and anyone quoting without looking is selling.
The Muhler Company has served the Charleston Lowcountry since 1992, manufactures windows and storm-protection systems at a North Charleston facility, and sells and installs factory-direct rather than through a dealer network. Our sunroom and porch enclosure work is built and installed locally, and because the Any-Season Room frame is engineered for conversion, the screen room you start with never has to be torn out. The in-home estimate is free.