
Sunrooms and Porch Enclosures in Isle of Palms, SC
Bring The Beautiful Lowcountry Outdoors In
What decides a sunroom in Isle of Palms
The City of Isle of Palms issues its own building permits, and a home under the Wild Dunes Architectural Review Standards has a second review on top of the City’s. Muhler manufactures the welded vinyl frame in North Charleston. Four things decide the project:
- Which tier you are building. In Muhler’s practice the light tiers install as repair-level work on the structure that already exists; the conditioned, full-glass room is a different project, on paper and underneath. The building official makes that determination.
- Your flood zone. Under a raised house in a Special Flood Hazard Area, it limits what the space below the required flood elevation may become.
- How the City files it. The Building Department names the permit category, with a zoning review alongside.
- Wild Dunes, or another association. Under the Wild Dunes Standards, Association staff review porch enclosures; elsewhere, covenants can add their own step.

Do you need a permit for a sunroom in Isle of Palms?
In Muhler’s practice, the full-glass, conditioned four-season room is the tier that takes a building permit and addition-level review; screen and acrylic panels install as repair-level work on the existing structure. That is our experience, not a rule to build on, and flood rules run on their own track.
The City’s permit office is Building, Planning and Zoning, its Building Department, at 1207 Palm Boulevard, which pairs each permit review with a zoning review. Its building permits page lists categories from New Construction and Additions to Alterations & Renovations and Miscellaneous Repairs, none naming a sunroom or porch enclosure, so the Department tells you which applies. Additions call for a survey site plan, construction drawings “stamped by an architect or engineer,” a signed contract and “a Wild Dunes permit if applicable”; Alterations & Renovations, for drawings of what is existing and what is proposed. Whatever the tier, check your project with the Building Department before anything is ordered.
What your flood zone changes
The City’s flood damage prevention page names AE, AO and VE zones, and the Building Department reviews the flood ordinances during permitting. In the VE (Velocity) zone, an addition’s drawings must be stamped and signed by an architect or engineer and carry a V-Zone certification.
Under a raised house, what counts is the space below the required flood elevation: in a Special Flood Hazard Area it is limited to parking, storage and building access and can never be living space. Where A or AE zones apply, walls enclosing it need flood openings and flood-resistant materials (FEMA NFIP Technical Bulletin 1), and in the VE zone the space below the lowest supporting member must stay free of obstruction (Technical Bulletins 5 and 9). For V zones, the flood ordinance text in the City Council’s June 2021 packet, marked “Second Reading” with its approval date blank, allows only open wooden lattice or insect screening below the base flood elevation: “No solid walls are allowed.” Ask the Building Department for the rule as adopted. A newly built or substantially improved house needs its lowest floor at or above the City’s design flood elevation, which the City sets above the base flood elevation and states in more than one way; the Building Department gives your parcel’s figure.
For an existing house below the minimum base flood elevation on the current maps, the City runs a substantial improvement review before permitting repairs, renovations, alterations or additions, weighing the cost of the proposed work against half the structure’s appraised or assessed value, lot excluded. Work that counts as a substantial improvement generally has to meet current flood zone standards, which can mean the whole house; the Building Department, not your contractor, determines how your project counts.
Wild Dunes, HOAs and architectural review in Isle of Palms
The Wild Dunes Community Association’s Architectural Review Standards, revised in January 2026, cover “All properties within Wild Dunes inside the Security Gate, except Resort Commercial Properties and structures that support the amenities,” plus the residential properties on 43rd through 45th Avenue and 57th Avenue. Association staff review minor exterior changes, among them “porch enclosures, window changes and additions,” and may hand any to the Architectural Review Board.
The City’s lists ask for “a Wild Dunes permit if applicable,” so the Association’s permit is part of the City application; start that review early. No one can promise either outcome.
None of the City’s permit, zoning, inspection or Planning Commission pages names a City design-review board or historic district over a private home’s porch enclosure.
The houses on Isle of Palms, and what they change
Many stand empty part of the year: for the incorporated City of Isle of Palms alone, Census Bureau estimates from the 2020–2024 American Community Survey count 4,588 housing units, 1,098 of them, about one in four, vacant for seasonal, recreational or occasional use, and put the median year built at 1986. A room left shut while nobody is home needs a plan for air: without ventilation, a closed acrylic room bakes in afternoon sun and risks condensation and mildew on humid nights.
A covered porch lends its roof and posts, but its posts sit where they looked right, not where panels fit, and its roof, framed mainly for gravity, needs a continuous load path once solid panels enclose it. A slab patio brings no roof, so the room needs its own, and an engineer evaluates whether the slab can carry glass walls or new footings are needed. On a raised house, a porch closed in at living level catches more wind, and its bracing is engineered on its own, apart from anything below.
The saving lies in keeping a sound roof, posts and slab; when they cannot be made adequate, the porch is rebuilt and the cost approaches a new room’s. Our guide to converting a screened porch into a sunroom covers those checks, and the sunroom cost guide covers price. Salt air off the ocean beach makes materials matter too; our guide to screen, acrylic or glass porch enclosures compares them.
One frame, and a choice about how to close it in
Muhler’s patented Any-Season Room Enclosure System settles the tier question with one frame. In the brochure’s words, it “uses the same welded vinyl frame for screen, acrylic, or glass rooms,” and “A screen room can be upgraded to acrylic or glass by replacing only the panels within the existing frame.” Because that frame goes up “instead of a basic aluminum frame,” sized from day one for solid panels and the wind on a closed room, the upgrade comes “without rebuilding the structure.” Start once, choose once, acrylic or glass: not a three-step climb.
As printed, the brochure labels the fills: screen, “Spring & Summer Escapes”; acrylic, “Cozy Fall Comfort”; insulating glass, “Winter Retreats.” Real comfort still turns on which way the room faces, what shades it, its glass and its airflow.
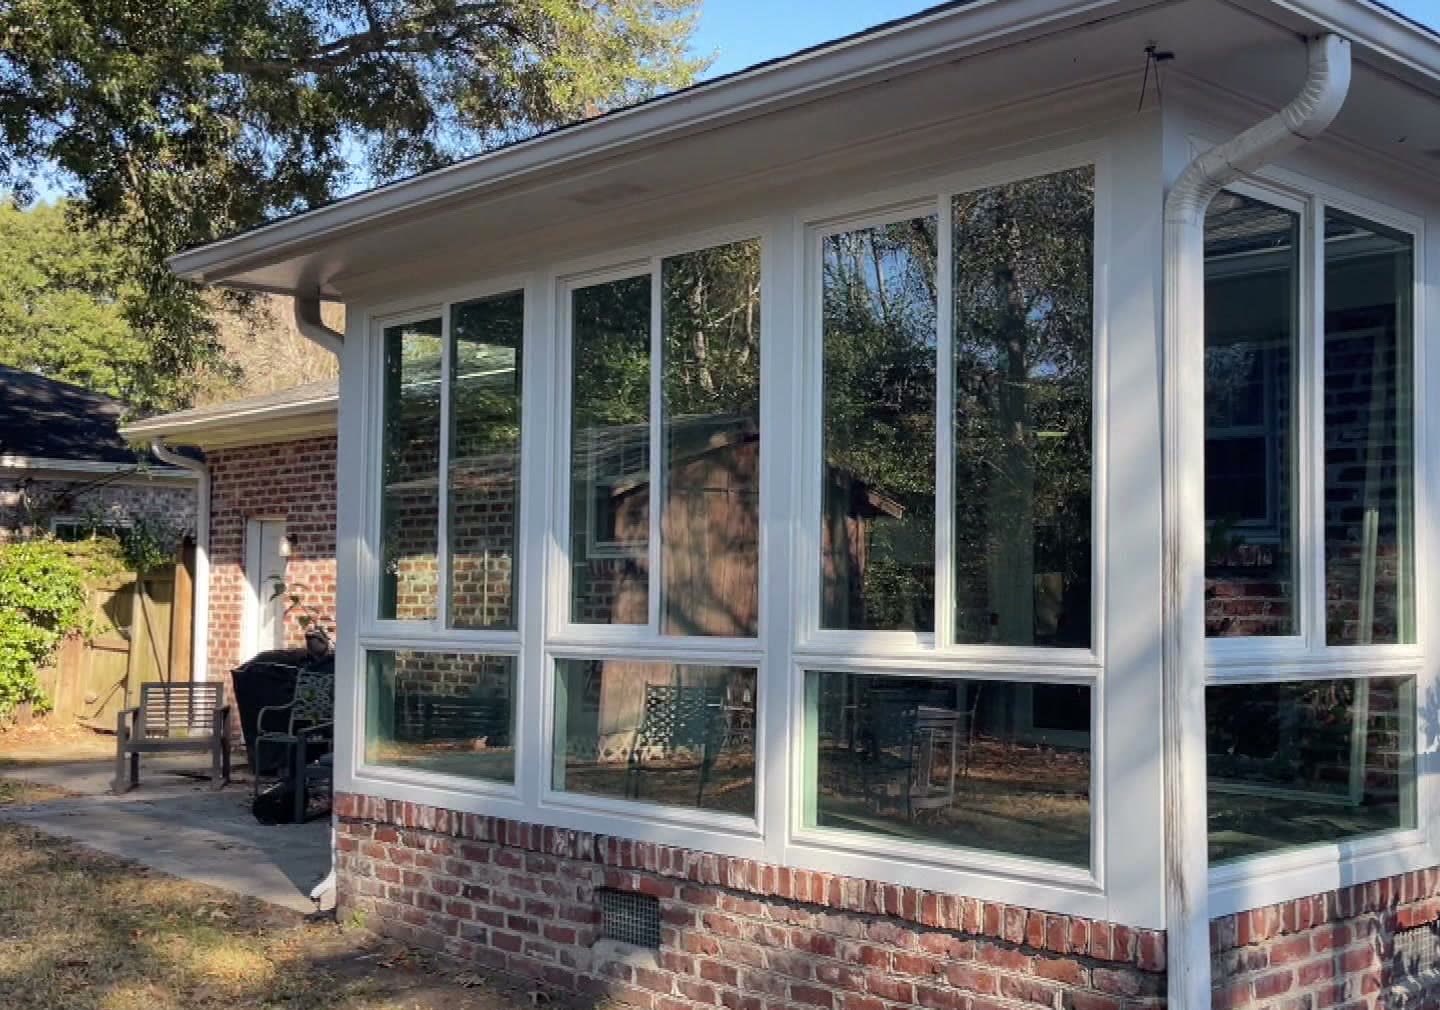
Available with Rated Hurricane Protection. What it covers depends on your room’s configuration and address, and whether its glass falls under the code’s wind-borne debris rules is the building official’s call; no City page states a design wind speed. Where those rules apply, fixed glazing must be impact-rated, as an assembly tested to ASTM E1886 and E1996, or sit behind a tested system; removable panels are a gray area, so ask the Building Department before you buy. Our page on the Any-Season Room as a hurricane-resistant room addition covers the product, and Muhler’s storm protection retrofits hurricane protection onto the house itself.
Who builds sunrooms in Isle of Palms?
Muhler builds and installs sunrooms in Isle of Palms. The Muhler Company is a local manufacturer and installer serving the Charleston Lowcountry since 1992, and its service area includes Isle of Palms. Muhler manufactures the welded vinyl frame in North Charleston and does its own sunroom installation in Isle of Palms, with no dealer in between. As the brochure puts it: “Proudly manufactured in North Charleston and sold factory direct. We make it. We install it.” Muhler does not make the glass: in the insulating-glass configuration it arrives in the JELD-WEN windows we install, Low-E 366 with an argon fill. Muhler’s in-home estimate is free. Its showroom sits at 1930 Hanahan Road, Suite 500, North Charleston.
Isle of Palms sunroom questions
Which City permit category covers a sunroom on Isle of Palms?
The City’s lists name categories such as Additions and Alterations & Renovations, not sunrooms or porch enclosures, so the Building Department tells you which applies. In our practice the full-glass, conditioned four-season room is the tier that takes a building permit and addition-level review; screen and acrylic panels install as repair-level work. Check with the Department before you order.
Can I turn the area under my raised Isle of Palms house into a sunroom?
Not as living space if that area lies below the required flood elevation in a Special Flood Hazard Area; there it is limited to parking, storage and building access. In the VE zone, the space below the lowest supporting member must also stay free of obstruction. The Building Department reviews the flood ordinances with the permit, so ask what may stand there.
Does Wild Dunes have to approve a porch enclosure?
For a home under its Architectural Review Standards, yes, on top of the City’s permit: Association staff review “porch enclosures, window changes and additions” and may hand them to the Architectural Review Board. No one can promise either outcome.
Will the porch on my Isle of Palms house carry glass walls?
Possibly: its posts, roof ties and foundation must carry the weight of glass and the sideways push of wind on solid walls, and an engineer checks the slab rather than assuming it. If they cannot be made adequate, the porch is rebuilt, unless it already stands on a frame engineered for the conversion.
If I screen the porch first, does adding glass later mean rebuilding?
Not on an Any-Season Room: a screen room can be upgraded to acrylic or glass by replacing only the panels within the existing frame. In our practice the glass step is the one that takes a building permit and addition-level review, so clear it with the Building Department, and with Wild Dunes where its Standards apply.
NO-HASSLE, FREE ESTIMATES
All of Our Products are Designed to be Durable, Energy-Efficient, and to Withstand Lowcountry Winds and Weather.
LET’S GET STARTED
Contact Muhler today to get a free estimate on the perfect sunroom or enclosure for your home.
Service Areas

Let’s Get Started
Contact us today for more information about our vinyl windows, doors, shutters, sunrooms & storm protection. Free estimates.