
Sunrooms and Porch Enclosures in Beaufort, SC
Bring The Beautiful Lowcountry Outdoors In
What decides a sunroom in Beaufort
A sunroom here is decided as much by the address as by the room. Muhler manufactures the frame in North Charleston and installs in Beaufort County directly. Four things decide it, in the order they bite:
- Which office reviews it. The City of Beaufort and Beaufort County run different processes. On Lady’s Island and St. Helena Island, check the parcel to identify the authority; outside the city limits, Beaufort County’s process applies.
- Which tier. In Muhler’s practice the light tiers install as repair-level work; the conditioned, full-glass room is a different undertaking. The building official decides.
- Your flood zone. On a raised house this settles what is legal below the flood elevation before design starts.
- Design review. In a City of Beaufort historic district it comes before the building permit; a planned community’s board runs its own step on its own schedule.

Do you need a permit for a sunroom in Beaufort?
In Muhler’s practice the conditioned, full-glass room is the tier that takes a building permit and addition-level review; screen and acrylic panels install as repair-level work. That is our practice, not the county’s rule. Outside the city you first obtain a zoning permit from the Zoning Department: three site plans showing setbacks, septic or sewer, and a 911 address. The Building Codes Office then takes the permit application, which asks for the contractor’s state license and Beaufort County business license number — and the same for every subcontractor. No square-footage figure turns a porch enclosure into a permit. Confirm with Beaufort County Building Codes before anything is ordered.
Inside the city limits the City of Beaufort requires a building permit for structural additions and runs its own application and payments. The permit fee scales with the valuation of the work, inspections are charged by the square foot, and a historic district adds design review and board review fees — all in the city’s fee schedule, revised May 14, 2024. The City’s Building and Codes office is the authority on your address.
What your flood zone changes
An enclosure below the design flood elevation may be used only for parking, storage and building access; A and AE zones need flood openings and flood-resistant materials (FEMA’s NFIP Technical Bulletin 1), and V and VE zones must stay free of obstruction with breakaway walls (Technical Bulletins 5 and 9). Nothing habitable goes down there either way, on either side of the city line.
Beaufort County’s 50% floodplain rule reads by section. Its Flood Damage Prevention Ordinance, Chapter 78, sets substantial improvement at cost that “equals or exceeds 50 percent of the market value of the structure,” at Sec. 78-29; for a structure under the county’s flood ordinance, crossing it makes the work a substantial improvement that triggers current flood-compliance requirements. Two sections set the look-back: Sec. 78-29 makes permits “cumulative for a period of ten years,” while Sec. 78-38(d)(23) counts the cost of work “cumulative for a period of five years.” Charleston’s one-year count belongs to Charleston. The county floodplain office makes that determination, not your contractor.
Inside the city, structures in A zones “must be elevated to the most restrictive of 13 feet mean sea level, or the base flood elevation (BFE) plus one foot,” on the City’s flood awareness page and in its 2021 flood ordinance. The City’s floodplain administrator is the authority on your parcel.
Wind, glazing and impact rules
Fixed glazing in a wind-borne debris region has to be impact-rated to ASTM E1886 and E1996 or protected by a tested shutter or fabric system, walls need design-pressure ratings, and the roof needs a continuous load path once solid walls make a closed box. Removable panels are a gray area that differs by jurisdiction; fixed glass has no gray area. Beaufort County’s adopted design wind speed and debris-region boundary are not something to take second-hand; Beaufort County Building Codes gives the parcel’s answer. Ask the building department how it treats removable panels before you buy.
Historic and private design review
In a City of Beaufort historic district, an addition also faces historic design review; the city, not this page, sets where that review sits in the sequence. The city seats a Historic Review Board and a Design Review Board, with published review fees. What a board will accept is decided application by application, and nobody can promise you that outcome. No published historic-review guideline was reachable for the unincorporated county. Beaufort County Planning is the office to ask.
A planned community’s architectural review board is a separate track, on its own standards and calendar. No community’s guidelines were established in our research, so start with the recorded covenants and confirm which approval comes first.
What the porch you already have decides
An open porch roof is framed mainly for gravity; solid walls turn it into a box that traps wind, so the roof needs a continuous load path that many porches lack. An ordinary four-inch patio slab should not be assumed to carry the point loads of glass walls — an engineer evaluates it. Salt aerosol off the water is hard on unprotected metal and ordinary fasteners.
One frame, and a choice about how to close it in
Muhler’s patented Any-Season Room Enclosure System is one permanent welded vinyl frame, built “instead of a basic aluminum frame” and engineered at the outset for the dead load of solid panels and the wind loads of a closed box. A screen room built on it “can be upgraded to acrylic or glass by replacing only the panels within the existing frame,” “without rebuilding the structure.” One start plus one choice, not a ladder to climb. Available with Rated Hurricane Protection. It is manufactured in North Charleston and sold factory direct; in the insulating-glass configuration, the windows we install carry Low-E 366 glass with an argon fill.
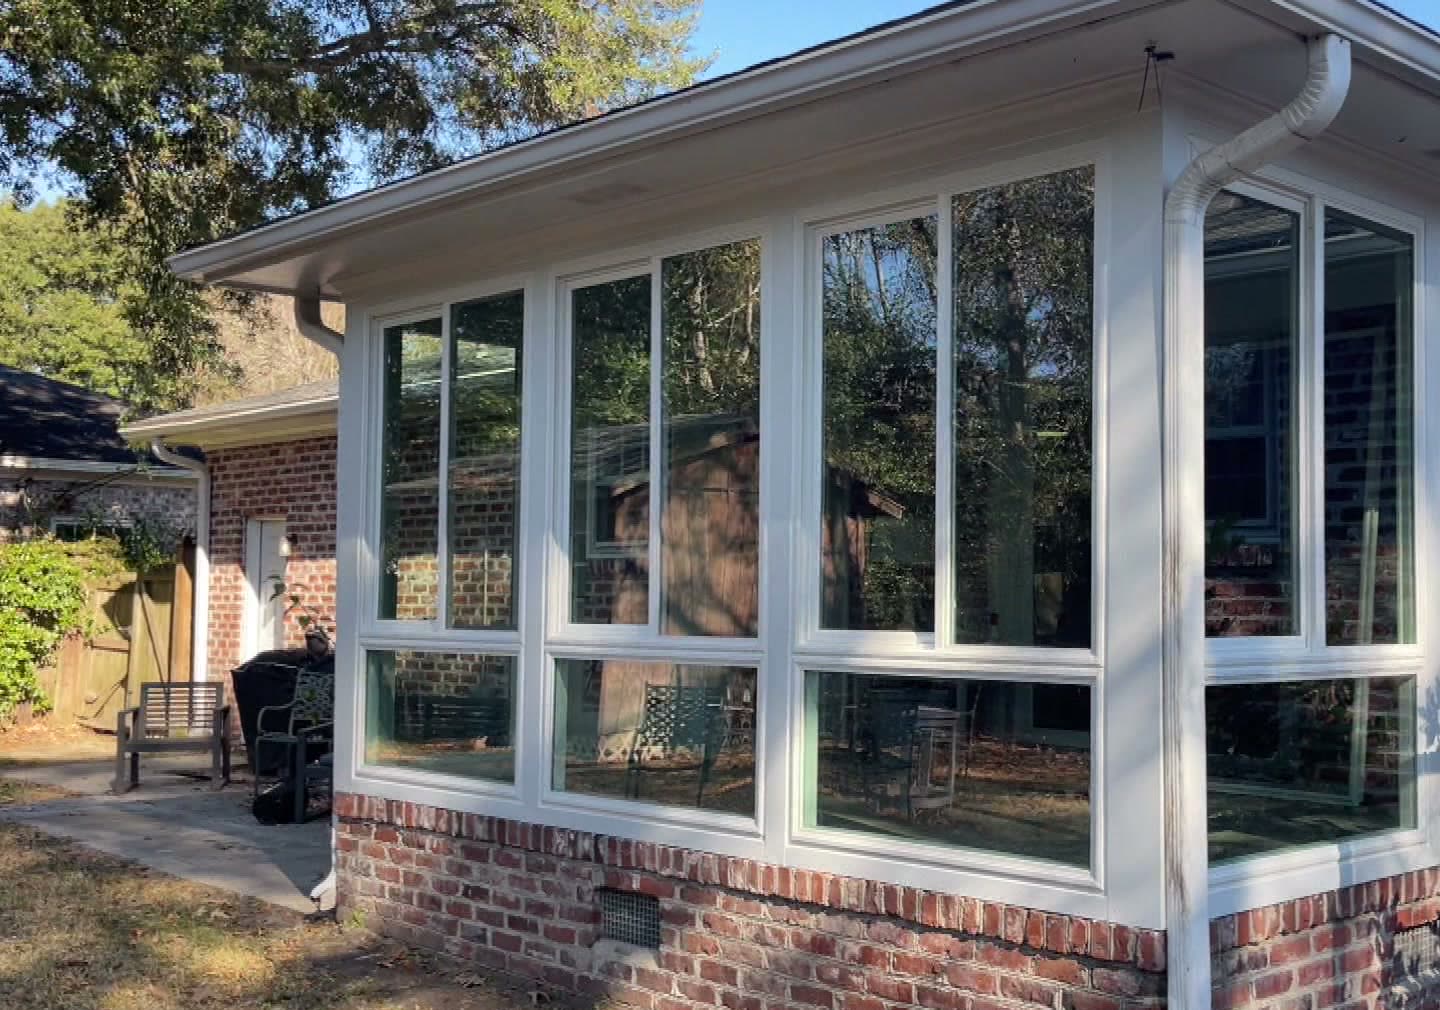
On a Beaufort lot that matters because the glass step on an ordinary porch is expensive precisely where it means rebuilding posts and knee walls. The frame is built in North Charleston and the crew that installs it drives down — not a shipment routed through a local dealer. Converting a screened porch into a sunroom works through what the structure has to carry; the Any-Season Room Enclosure System page covers the product; the sunroom and porch enclosure guide compares the tiers. Muhler has served the Charleston Lowcountry since 1992 and installs directly in Beaufort County.
Beaufort sunroom questions
Do I need a permit for a sunroom in Beaufort, SC?
In our practice the full-glass four-season room is the tier that takes a building permit and addition-level review, and screen and acrylic panels install as repair-level work — that is Muhler’s practice, not a permit exemption; the county has published no tier distinction, so its building official decides before anything is ordered. The county starts with a zoning permit; the city requires a permit for structural additions.
Is my address the City of Beaufort or Beaufort County?
The parcel decides. The county runs a two-step zoning-then-building process; the city runs its own application and, in a historic district, historic design review as well. The parcel’s jurisdiction, not the address, decides which office reviews the work.
Can I enclose the space under my raised house near Beaufort?
Not as living space, where the house sits in a Special Flood Hazard Area. Below the design flood elevation the use is limited to parking, storage and building access — flood openings in A and AE zones, breakaway walls in V and VE.
How does Beaufort County’s 50% flood rule work?
Substantial improvement is work costing 50 percent or more of the structure’s market value before construction starts, at Sec. 78-29. Two sections set the look-back: permits over ten years under 78-29, the cost of work over five years under 78-38(d)(23).
Can a screened porch in Beaufort County become a year-round sunroom?
Yes, when the posts, roof ties and foundation can carry glass and the lateral wind load of solid walls — an engineer evaluates a slab rather than assuming it — and the finished room meets what conditioned space requires: an insulated envelope with insulating glass, properly sized heating and cooling, and the addition-level review and permits that go with it. Otherwise the frame is rebuilt, unless it was engineered for the conversion.
NO-HASSLE, FREE ESTIMATES
All of Our Products are Designed to be Durable, Energy-Efficient, and to Withstand Lowcountry Winds and Weather.
LET’S GET STARTED
Contact Muhler today to get a free estimate on the perfect sunroom or enclosure for your home.

Let’s Get Started
Contact us today for more information about our vinyl windows, doors, shutters, sunrooms & storm protection. Free estimates.