
Converting a Screened Porch into a Sunroom in Charleston
Bring The Beautiful Lowcountry Outdoors In
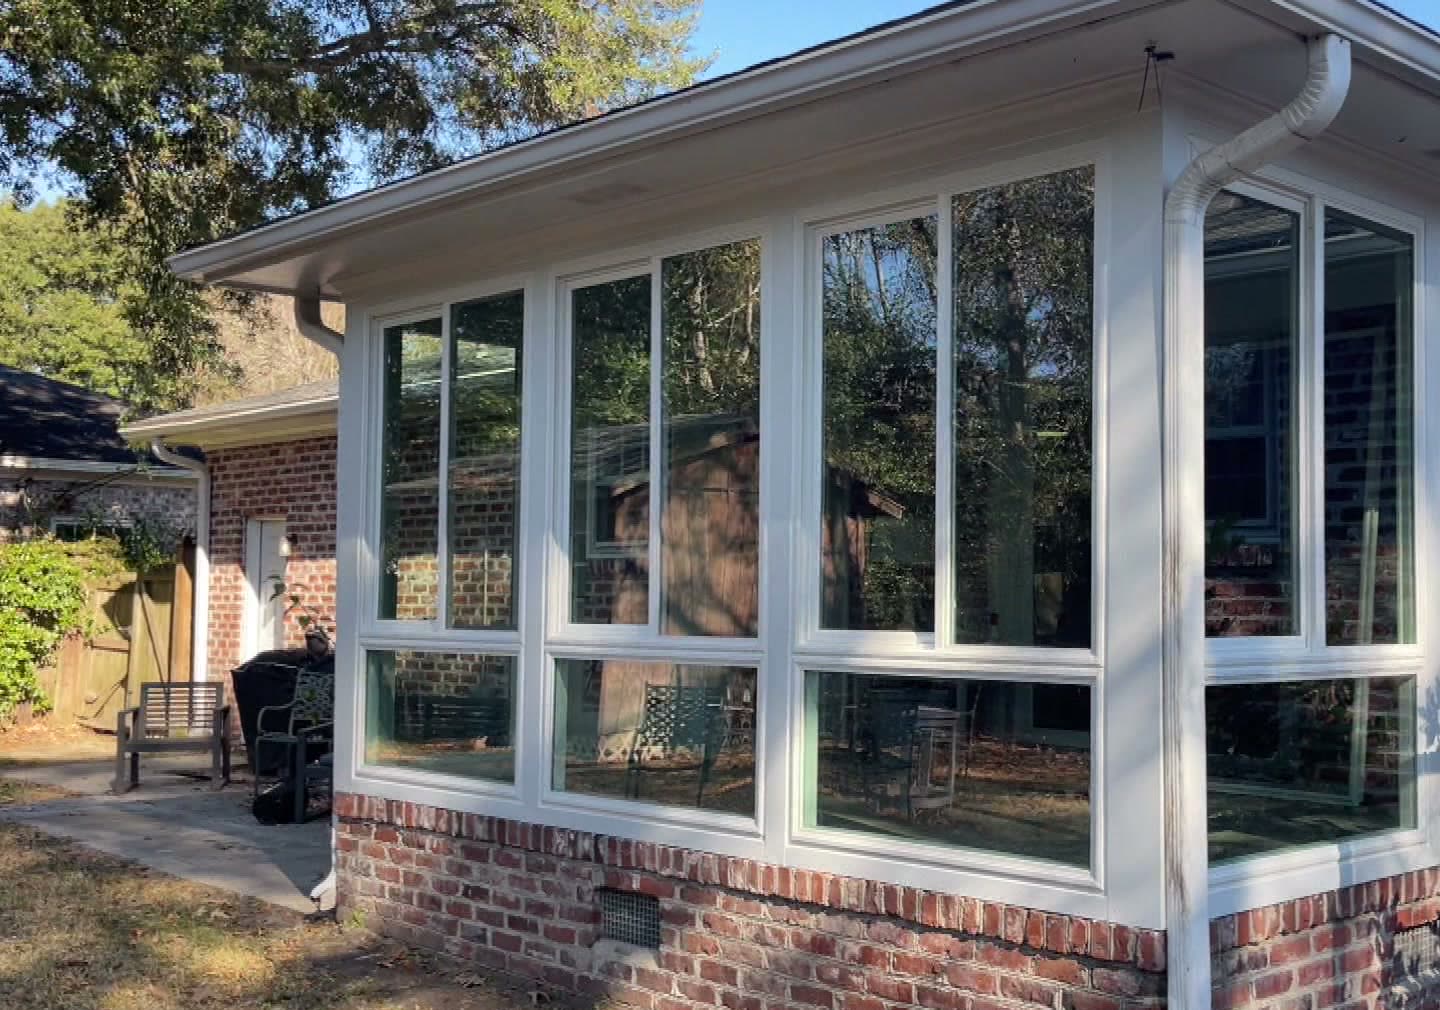
Can a screened porch become a sunroom?
Usually, yes. It comes down to one question: can the posts, roof ties and foundation you already have carry glass and the lateral wind load that solid walls create? If they can, the conversion happens inside the structure you own. If they cannot be made adequate, the frame is rebuilt — unless the porch was built on a frame engineered for the conversion from day one.
That decision is structural, not a catalog choice. Still weighing screen, acrylic and glass? Start with enclosing a porch or patio in Charleston. Already decided? How a sunroom installation runs has the build sequence.

The decision, in four lines
- Enclosing changes the loads. An open porch roof is framed mostly for gravity; solid walls turn it into a box that traps wind, so the roof needs a continuous load path to the foundation.
- Glass is the heaviest answer. Screen adds essentially no weight, acrylic panels add some, insulating glass adds the most — and it is the tier that needs dedicated, load-calculated heating and cooling.
- Three verdicts are possible: convert as it stands, reinforce and convert, or rebuild.
- A convertible frame removes the question. Muhler’s Any-Season Room Enclosure System is built so a screen room can be upgraded “by replacing only the panels within the existing frame.”
What has to carry it
None of this settles from a photograph. A conversion of a stick-built porch on this coast generally needs sealed wind-load plans — load path, headers, uplift — from a South Carolina-licensed design professional, searchable at SC LLR; Berkeley County requires that seal. What gets examined:
- The roof and its load path. Filled openings stop wind passing through and start it pushing, so the roof has to be tied continuously down to the foundation — ties, straps, anchoring — sized for this 130-plus mph design-wind coast. Open porch roofs frequently lack that path.
- The posts and their spacing. Post spacing on an existing porch is an aesthetic decision; panel and glass widths are not. A bay that looks right can still be the wrong width, and re-framing one is a different job from re-framing all of them.
- What is under the posts and the floor. Lowcountry footings answer to uplift, weak sandy soils and the water table rather than frost. An ordinary four-inch patio slab on grade should not be assumed to carry the point loads of glass walls — an engineer evaluates the reinforcement, the slab’s condition, the soil under it and the footing design. Dedicated footings and helical piers are common answers.
- The ledger at the house wall. The porch-to-house ledger is a known rot point, and enclosing changes how water sheds off the house at that junction. It is the last thing to build over without opening it up first.
- The floor. Porch floors are usually sloped for drainage and stepped down from the interior floor. Bringing the surface up to meet the house means a build-up integrated with the house flashing, not a topping.
Three verdicts an evaluation can reach
| Verdict | What it means | What points to it |
|---|---|---|
| Convert as it stands | The existing roof, posts and foundation are judged adequate for the package you want; the work is the enclosure itself. | A sound, well-tied roof, posts where the bays want them, a foundation the engineer accepts. Reusing all three is the biggest saving available here. |
| Reinforce, then convert | Targeted structural work first — ties and straps, a bay re-framed, footings under the posts, the ledger opened and repaired — then the enclosure. | The deficiencies found can be engineered and corrected while the rest of the structure is adequate. |
| Rebuild the structure | The porch comes down and goes back as an engineered enclosure or addition designed for the room you want. | Roof ties, footings and post placement cannot be made adequate; the cost then converges with a ground-up sunroom. |
When the answer is “rebuild” — and why that is not a failure
Enclosing what you already have is usually the cheaper route because a sound roof and foundation get reused — among the largest components of the job. When the structure fails its engineering check, that saving disappears and the cost converges with building new.
A rebuild verdict is not a wasted conversation or a lost porch. It is the discovery that the structure was never built for the room you want, arriving before the contract instead of after the first inspection — and what goes back is engineered for the finish you chose. The failure mode is not finding out; it is a sight-unseen quote that never accounted for it.
The frame engineered for the conversion from day one
Build a porch for one configuration and that is the room you have. Wanting more of it in three years puts the structure itself back in play — whether it can take the heavier finish becomes an engineering question all over again, and if it cannot, the frame is rebuilt.
Muhler’s Any-Season Room Enclosure System is specified the other way around. The brochure describes one permanent welded vinyl frame — “durable welded vinyl construction,” “instead of a basic aluminum frame” — carrying the screen, acrylic and glass configurations alike, so that “a screen room can be upgraded to acrylic or glass by replacing only the panels within the existing frame,” “without rebuilding the structure.” One start plus one choice: screen to acrylic, or screen to insulating glass. Nobody has to climb all three. It is Muhler’s patented Any-Season Room Enclosure System, engineered and assembled in North Charleston and sold factory direct, and it is available with Rated Hurricane Protection.
Be precise about what that solves. It does not change what a porch someone else built can carry — the five checks still run on your porch. What it changes is the next decision: a room built on a frame designed from the start for screen, acrylic or insulating glass in the same openings does not have to re-answer the structural question later. The sunrooms and porch enclosures overview sets it beside the three enclosure levels.
The Charleston layer, in short
Three sets of rules run alongside the structural question; the sunrooms overview carries each at length.
- Permits. In Muhler’s practice, the full-glass, conditioned four-season room is the tier that takes a building permit and addition-level review; screen and acrylic panels install as repair-level work on the existing structure. That is our experience, not a rule to lean on: your building department has the final say and should be asked before anything is ordered — in the city at the Permit Center, in the unincorporated county at Building Inspection Services.
- Flood. On an elevated house in a Special Flood Hazard Area, the space below the flood elevation is limited to parking, storage and building access — flood openings in A and AE zones, free of obstruction with breakaway or open walls in V and VE zones (FEMA NFIP Technical Bulletins 1, 5 and 9). Your floodplain office is the authority.
- Historic review. In Charleston’s Old and Historic and Old City Districts, the Board of Architectural Review’s screening policy asks that screening be completely reversible, minimal in framework, framed to the interior of the columns, porch beam and balustrade, and generally flat black — and aluminum screening is not allowed. Enclosing a piazza is reviewed closely and entertained only where the need is “sufficiently compelling and extreme that no other alternative could reasonably accomplish this purpose.” No one can promise a board’s outcome.
Frequently asked questions
How do I know whether my screened porch can hold glass?
By having the structure looked at: whether the posts, roof ties and foundation can carry the weight of glass and the lateral wind load solid walls create — a judgment that belongs to a licensed engineer or architect.
Is converting a screened porch cheaper than building a new sunroom?
Usually, because a sound roof and foundation get reused and those are among the biggest components of the job. If the structure fails its engineering check and comes down, the cost converges with a ground-up addition.
Do I need a permit to convert my screened porch?
In Muhler’s practice, screen and acrylic panels install as repair-level work on the existing structure; the full-glass, conditioned four-season room is the tier that takes a building permit and addition-level review. Confirm your project with your building department.
Can I convert to acrylic instead of glass?
Yes. Rigid acrylic panels stop wind, rain and the spring pollen with far less added weight than insulating glass, and leave the room unconditioned. On the Any-Season Room frame it is one start plus one choice, not a sequence.
Can I convert a screened area under my raised house into a sunroom?
Not as living space in a Special Flood Hazard Area. Below the flood elevation, enclosures may be used only for parking, storage and building access — flood openings in A and AE zones, breakaway or open construction in V and VE zones.
Start with what you already have
The useful first conversation is about your porch, not a product line: how the roof is tied, where the posts landed, what is under the slab, and what you want out there. Muhler has manufactured and installed in the Lowcountry since 1992, from its North Charleston facility. Book a free in-home estimate to talk through the porch you have and whether a further engineering evaluation is needed.
NO-HASSLE, FREE ESTIMATES
All of Our Products are Designed to be Durable, Energy-Efficient, and to Withstand Lowcountry Winds and Weather.
LET’S GET STARTED
Contact Muhler today to get a free estimate on the perfect sunroom or enclosure for your home.

Let’s Get Started
Contact us today for more information about our vinyl windows, doors, shutters, sunrooms & storm protection. Free estimates.