
Sunrooms in Bluffton, SC
Bring The Beautiful Lowcountry Outdoors In
What actually decides a sunroom in Bluffton
A screen room inside the Town limits and a conditioned glass room on a raised house in unincorporated Beaufort County are different projects with different reviews. Four questions settle which you have.
- Which tier — screen, rigid acrylic panels, or insulating glass with dedicated heating and cooling. It sets the permit path and the July comfort. How the levels differ.
- Which office reviews it. A Bluffton address can sit inside the Town limits or in unincorporated Beaufort County, and the two run different processes.
- Where the lot sits. Below the flood elevation an enclosure stops being a room.
- Who reviews the look — Old Town’s design standards, or your community’s architectural review board.
Do you need a permit for a sunroom in Bluffton?
In Muhler’s practice the full-glass, conditioned four-season room is the tier that takes a building permit and addition-level review; screen and acrylic panels install as repair-level work on the existing structure. Bluffton’s published rule reaches further down that ladder, and the Town’s rule governs. Flood and design review run on their own tracks whatever the tier. That is our experience, not a rule to rely on: ask the building official before anything is ordered.
The Town’s Building Permit Application Checklist (revised 27 January 2025) files a porch enclosure under “Additions and Remodels (Commercial + Residential),” and for a residential project there it asks for “One (1) digital set of plans signed and sealed by a South Carolina Design Professional, include the survey or site plan.” The sealed drawing belongs to that checklist itself, not only to a conditioned room. The tier line the Town does draw is the energy paperwork: an “Updated ResCheck or ComCheck (only if heated SF is added).” Applications run through the Town’s Growth Management Customer Service Center.
Outside the Town limits, in unincorporated Beaufort County, a zoning permit comes first — three site plans showing setbacks, a septic tank permit or sewer, a 911 address — and the building permit is the second step. That application carries the contractor’s state license and Beaufort County business license number — and the same pair for every subcontractor, a real precondition for an out-of-county installer. The county’s residential plan requirements run to HVAC load calculations and duct layout, plumbing, electrical and a RES Check document. Statewide, the 2021 residential code governs through 2026, and the 2024 editions reach local jurisdictions on 1 January 2027.
Flood: what changes below the flood elevation
On a house in a Special Flood Hazard Area, the space below the flood elevation may be used only for parking, storage and building access — never as living space — with flood openings in A and AE zones (FEMA NFIP Technical Bulletin 1) and free-of-obstruction, breakaway construction in V and VE (Technical Bulletins 5 and 9).
Bluffton’s own flood ordinance sets the two numbers that decide a job here — the freeboard above base flood elevation and the share of the structure’s value that makes an addition a substantial improvement — and neither figure is published where we could verify it, so get both from Town of Bluffton Building Safety / Growth Management before you plan. Which zone a parcel sits in, and where the A and V lines fall inside the Town, is not something to take second-hand. Outside the Town limits the county’s Flood Damage Prevention Ordinance governs, and substantial improvement is work whose cost “equals or exceeds 50 percent of the market value of the structure before the start of construction” — permits tracked cumulatively over ten years under Sec. 78-29, phased-project costs over five under Sec. 78-38(d)(23). The floodplain office for your address is the authority on all of it.
Who reviews how it looks: Old Town, or your community’s board
If the house is in Bluffton’s Old Town, expect the Town’s architectural standards to apply to an exterior change before the permit; which standards, and when they trigger, is Growth Management’s answer to give, not ours. That conversation starts at Growth Management, not with a contractor’s summary of it.
Everywhere else in the Bluffton market the board that matters is usually a planned community’s — Hampton Lake and Palmetto Bluff among them. An enclosure is an exterior change those boards review on their own current requirements. Each community’s review board or property owners’ association is the authority on what it will approve. That review runs separately from the permit, on its own schedule — confirm your association’s sequence before you order anything. Nobody can promise either outcome.
What the porch underneath has to carry
A porch on a slab is often the simplest conversion, but suitability is decided by the structure, not the style or age of the house. An ordinary four-inch slab should not be assumed to carry the point loads of glass walls; an engineer evaluates slab, roof, posts and soil support, and dedicated footings or helical piers are common. A porch roof framed for gravity alone needs a continuous load path once solid walls turn it into a box that traps wind. Bluffton’s checklist also asks for a window and door rating form, which is where the glazing’s ratings get documented. In a wind-borne debris region, fixed glazing must be impact-rated to ASTM E1886 and E1996 or protected by tested shutters or fabric systems under the 2021 residential code — and whether an address sits inside that region is the building department’s call. Fixed glass has no gray area; removable panels are a question to ask first. Converting a screened porch to a sunroom works those checks through.
One frame, three ways to close it in
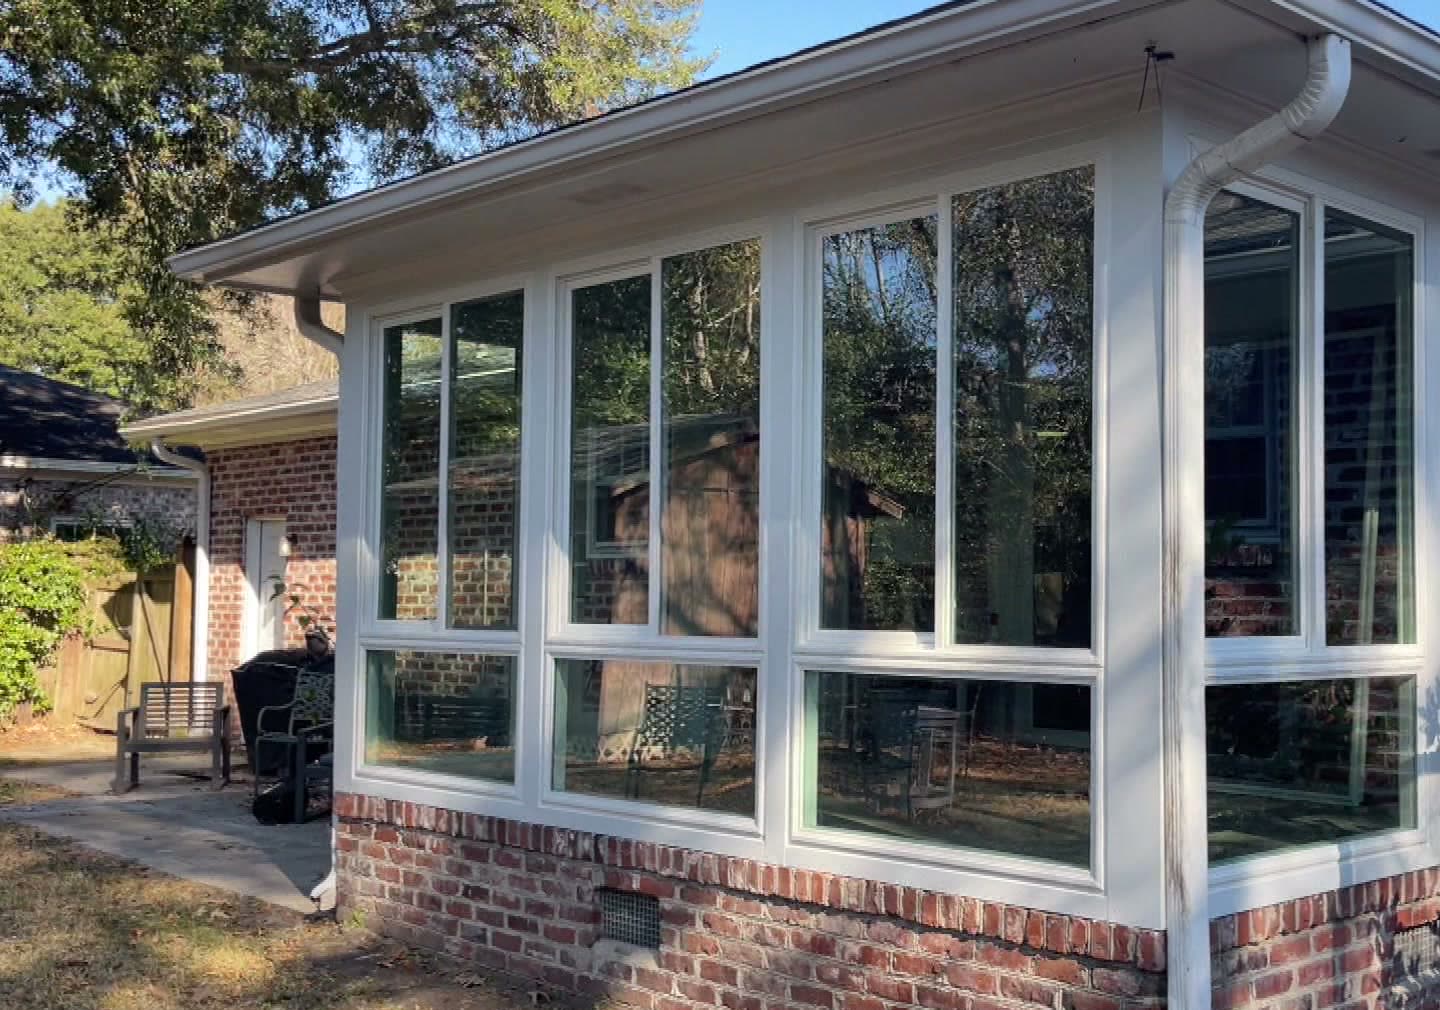
Muhler’s patented Any-Season Room Enclosure System answers the tier question differently. Its brochure puts it plainly: it “uses the same welded vinyl frame for screen, acrylic, or glass rooms” — one permanent frame, engineered at the outset for the dead load of solid panels and the wind loads of a closed box, instead of a basic aluminum one. A screen room built on it “A screen room can be upgraded to acrylic or glass by replacing only the panels within the existing frame” and “panels can be upgraded to acrylic or glass without rebuilding the structure.” One start plus one choice — acrylic or insulating glass, whenever you are ready. It is Available with Rated Hurricane Protection.
Muhler has served the Lowcountry since 1992, and the room is engineered and assembled here in North Charleston and sold factory direct. A Bluffton job runs the same way: made to measure in North Charleston, installed in Bluffton by the same company, no dealer in the middle. Panels and glass are built to order, so the calendar is set by the build and the review clock, not the drive down.
Bluffton sunroom questions
Do I need a permit for a sunroom in Bluffton?
In our practice the conditioned four-season glass room is the tier that takes a building permit and addition-level review; screen and acrylic panels install as repair-level work. Bluffton’s checklist reaches further: an addition or remodel needs plans sealed by a South Carolina design professional. Ask Growth Management.
Is my Bluffton address in the Town or in Beaufort County?
Either is possible, and it changes the process. Inside the Town limits, Growth Management handles the permit. In unincorporated Beaufort County a zoning permit comes first, then a building permit listing a county business license for contractor and subcontractors alike. Confirm which applies at your address.
Can I enclose under my raised house?
Not as living space. Below the flood elevation it may be used only for parking, storage and building access — flood openings in A and AE zones, breakaway or open construction in V and VE. The floodplain office confirms your zone.
My house is in Old Town — can I screen or enclose the porch?
Old Town has design standards for exterior changes, reviewed before the permit. What they require, and when they apply, is the Town’s to state — start at Growth Management. Nobody can promise the outcome.
NO-HASSLE, FREE ESTIMATES
All of Our Products are Designed to be Durable, Energy-Efficient, and to Withstand Lowcountry Winds and Weather.
LET’S GET STARTED
Contact Muhler today to get a free estimate on the perfect sunroom or enclosure for your home.

Let’s Get Started
Contact us today for more information about our vinyl windows, doors, shutters, sunrooms & storm protection. Free estimates.