
Sunrooms and Porch Enclosures in Charleston, SC
Bring The Beautiful Lowcountry Outdoors In
What decides a sunroom in Charleston
A sunroom here is decided as much by the address as by the room. Which tier you build — screen, rigid acrylic panels, or insulating glass — shapes the review your project gets, and three Charleston layers then run on their own tracks whatever tier you pick. Muhler manufactures the frame these rooms are built on in North Charleston. In the order they usually bite:
- Which tier you are building. In Muhler’s practice the light tiers install as repair-level work on the structure that already exists; the conditioned, full-glass room is a different project, on paper and underneath. The building official makes that determination.
- Your flood zone. On the peninsula, the islands and any raised house, this settles what is legal below the flood elevation before design starts.
- Historic review. In the Old and Historic District and the Old City District, the Board of Architectural Review has published policy on screening a piazza and on enclosing one — and they are not the same policy.
- Your HOA or architectural review board. In the planned communities inside the city limits, a private board can add a separate approval step, and a separate schedule.

Do you need a permit for a sunroom in Charleston?
In Muhler’s practice, the full-glass, conditioned four-season room is the tier that takes a building permit and addition-level review; screen and acrylic panels install as repair-level work on the existing structure. That is our experience, not a rule to build on. The authority is the City of Charleston Permit Center, which takes residential permits — new, alteration and addition — through its Customer Self Service portal. No square-footage figure turns a porch enclosure into a permit; the tier and the jurisdiction decide. Confirm your project with the building department before anything is ordered.
What your flood zone changes
In the City of Charleston the AE zone — including the Coastal A areas within it — and the VE zone sit inside the Special Flood Hazard Area; X zones sit outside it. On a raised house, the space below the design flood elevation “may only be used for parking, storage, and building access,” in the City’s own words, and must be built with flood openings and flood-resistant materials. In A and AE zones those openings follow FEMA’s NFIP Technical Bulletin 1; in V and VE the area under the building must stay free of obstruction and any walls must be breakaway (Technical Bulletins 5 and 9). Nothing habitable goes down there either way.
Then there is the 50% rule, which Charleston counts in a way people get wrong. Under the City’s substantial improvement and damage regulations, substantial improvement is any repair, reconstruction, improvement or addition whose cumulative cost counted for a one-year period equals or exceeds 50% of the market value of the structure, land excluded — one year, not the five years that circulates online. Cross it and the whole building must be brought into current flood compliance: the lowest habitable floor elevated to the design flood elevation, which is base flood elevation plus one foot of residential freeboard, with HVAC and other equipment elevated as well. The City’s floodplain staff make that determination, not your contractor.
Piazzas, porches and the Board of Architectural Review
Downtown, the Board of Architectural Review has written policy on both questions a sunroom raises, and the two answers are very different.
Screening a piazza or porch is workable done the BAR’s way: installed so it is completely reversible with as little damage to the building fabric as possible; framework “as minimal as possible,” constructed “interior of the columns, porch beam, and balustrade” so those elements stay in the forefront; generally flat black so it recedes, or painted to match the columns and balustrade, case by case. Aluminum screening will not be allowed.
Enclosing a piazza is a much narrower door. The Board “resolves closely to review” those applications and considers only those where the necessity for the added area is “sufficiently compelling and extreme that no other alternative could reasonably accomplish this purpose” — shown with floor plans, elevations and photographs — located to the rear of the piazza, minimal in size, and not altering the relationship between house and piazza. Every application is heard on its own facts, and nobody can promise you a BAR outcome.
If an HOA or architectural review board governs your street
Outside the historic districts, a private board can add its own approval step and its own schedule. Planned communities inside the city — Daniel Island’s design review board is the familiar example — run architectural review of materials, colors and rooflines separately from the City’s permit. Start with the governing covenants, then confirm with both the board and the City whether the private approval has to come before the permit application. The board governing your property is the authority on what it will accept.
A peninsula piazza and a West Ashley ranch are not the same project
A Charleston single house’s piazza already has its roof, floor and columns, which is why screening done the BAR’s way is usually the realistic path downtown and why reversibility matters more there than anything structural. Away from the peninsula the starting point is different. A ranch in West Ashley has no piazza to build inside, so the room starts from whatever is there. A slab patio gives you nothing to frame between and no roof overhead; a shallow-roofed porch gives you posts, but posts spaced for looks rather than for panel widths. Either way the existing roof, supports, slab, soil support and footings have to be evaluated for the loads a solid-walled room puts on them, and an ordinary slab should not be assumed to carry the point loads of glass walls. On raised houses, the flood rules above answer the question before the structure does.
One frame, and a choice about how to close it in
Muhler’s patented Any-Season Room Enclosure System is one permanent welded vinyl frame, built “instead of a basic aluminum frame” and engineered at the outset for the dead load of solid panels and the wind loads of a closed box. A screen room built on it “can be upgraded to acrylic or glass by replacing only the panels within the existing frame,” “without rebuilding the structure.” One start plus one choice, not a ladder to climb. Available with Rated Hurricane Protection. It is manufactured in North Charleston and sold factory direct; in the insulating-glass configuration, the windows we install carry Low-E 366 glass with an argon fill.
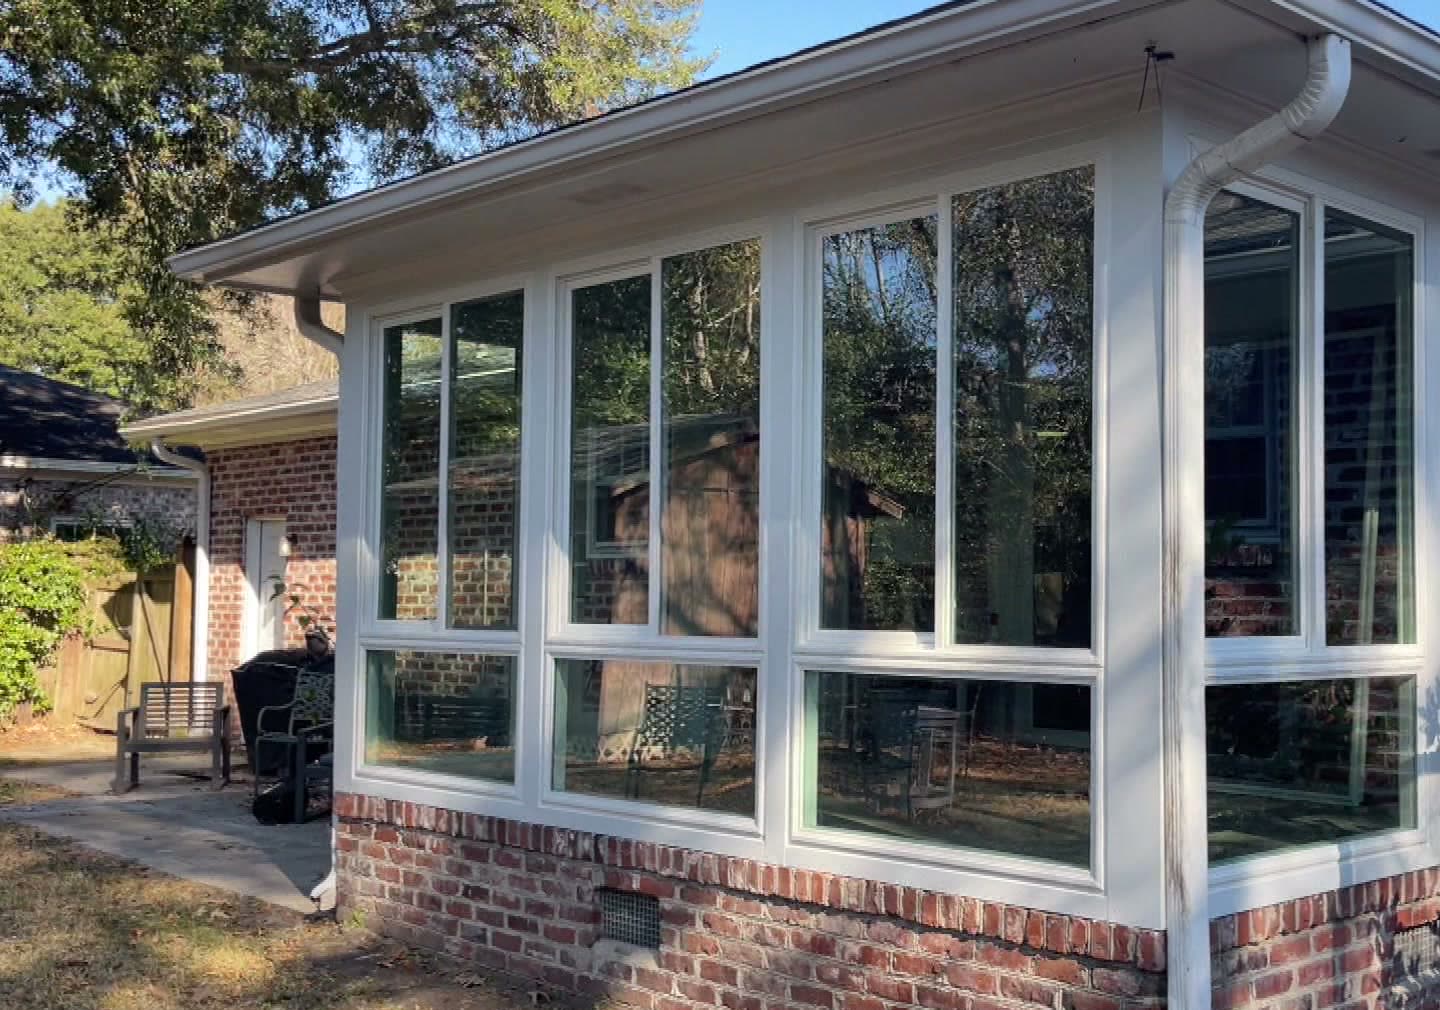
That matters on a Charleston lot because the glass step on an ordinary porch is expensive precisely where it means rebuilding posts and knee walls, sometimes the roof, to carry the load. Weighing that on a porch you already own? Converting a screened porch into a sunroom in Charleston works through what the structure has to carry. The Any-Season Room Enclosure System page covers the product; the sunroom and porch enclosure guide compares the tiers. Muhler has built and installed in the Lowcountry since 1992.
Charleston sunroom questions
Do I need a permit for a sunroom in Charleston, SC?
In our practice the full-glass, conditioned four-season room is the tier that takes a building permit and addition-level review; screen and acrylic panels install as repair-level work. Flood and historic rules apply on their own tracks. Confirm your project with the City of Charleston Permit Center.
Can I enclose the space under my raised house in Charleston?
Not as living space, where the house sits in the Special Flood Hazard Area. Below the design flood elevation the City allows parking, storage and building access only — with flood openings and flood-resistant materials in A and AE zones, and breakaway or open construction in V and VE. Your floodplain office determines what applies to your parcel.
Can I screen or enclose a piazza in Charleston’s historic district?
Screening is the realistic path if it follows the BAR’s policy: completely reversible, minimal framework built interior of the columns, beam and balustrade, generally flat black, and no aluminum screening. Full enclosure is reviewed closely and entertained only in narrow circumstances, case by case.
Does Charleston’s 50% rule apply to a sunroom?
It can. The City counts the cumulative cost of improvements over a one-year period against 50% of the structure’s market value, land excluded. Cross that line and the whole building must meet current flood design, including one foot of residential freeboard. The floodplain office decides.
Can a screened porch in West Ashley become a year-round sunroom?
Yes, if the posts, roof ties and foundation can carry glass and the lateral wind load of solid walls — an engineer evaluates a slab rather than assuming it. If they cannot, the frame is rebuilt, unless the porch sits on a frame engineered for the conversion from the start.
NO-HASSLE, FREE ESTIMATES
All of Our Products are Designed to be Durable, Energy-Efficient, and to Withstand Lowcountry Winds and Weather.
LET’S GET STARTED
Contact Muhler today to get a free estimate on the perfect sunroom or enclosure for your home.

Let’s Get Started
Contact us today for more information about our vinyl windows, doors, shutters, sunrooms & storm protection. Free estimates.