
SUNROOMS IN MOUNT PLEASANT, SC
What actually decides a sunroom in Mount Pleasant
A screen room on a Snee Farm patio and a conditioned glass room on a raised house near the creek are different projects with different reviews. Four questions settle which one you have.
- Which tier — screen, rigid acrylic panels, or insulating glass with dedicated heating and cooling. It drives the permit path and how the room feels in July. How the levels differ.
- Where the lot sits. Below the flood elevation an enclosure stops being a room.
- Who reviews the look. The Old Village has a commission; elsewhere, check whether an HOA or architectural review board applies to your property.
- What the structure can carry — last on the list, first thing an engineer answers.
Do you need a permit for a sunroom in Mount Pleasant?
In Muhler’s practice the full-glass, conditioned four-season room is the tier that takes a building permit and addition-level review; screen and acrylic panels install as repair-level work on the existing structure. Flood and historic rules run on their own tracks whatever the tier. That is our experience, not a rule to rely on: the Town’s Building Inspection Division has the final say, and should be asked before anything is ordered.
The Town states the requirement this way on its building permits page: “All construction projects where the valuation of the proposed construction exceeds the amount as determined by the Building Official or requires a structural inspection must obtain a building permit.” No square-footage trigger is published for an attached enclosure, and no exemption should be assumed. Applications run through OPAL, the Town’s online permitting portal. The Town publishes its current plan-review lead time on that permit page and offers no expedited or express review, so read the timetable there rather than from a contractor.
Flood: what changes below the flood elevation
On a house in a Special Flood Hazard Area, the space below the flood elevation may be used only for parking, storage and building access — never as living space — with flood openings in A and AE zones (FEMA NFIP Technical Bulletin 1) and free-of-obstruction, breakaway construction in V and VE (Technical Bulletins 5 and 9).
Two Mount Pleasant specifics matter more than that general rule. Since the Town’s flood ordinance revision of 29 January 2021 the design flood elevation is base flood elevation plus two feet, and those maps introduced a Coastal A Zone, which the Town regulates in the same manner as VE — so coastal-high-hazard rules reach beyond the V and VE zones here. The substantial-improvement rule is the Town’s own, not the City of Charleston’s: cumulative work reaching 50% of the structure’s market value forces the whole building up to current flood standards. On the counting window the Town’s pages disagree — the 2021 revision cut it from ten years to five, while the floodplain guidance page still describes ten. The floodplain office is the authority on your address.
Who reviews how it looks: the Old Village, or your HOA
Inside Mount Pleasant’s Old Village Historic District the Historic District Preservation Commission reviews all exterior changes, and its approval must be in hand before work begins. That approval is a Certificate of Appropriateness, and the Town’s design guidelines are explicit: “A pre-application meeting with staff is required prior to submitting an application to the Commission.” It meets monthly, with a submittal deadline four weeks ahead of each meeting.
On porches those guidelines draw the line our tier ladder already follows. On historic buildings, porches “should not be altered, removed, or enclosed on a primary façade or side elevations,” while front porches “may be screened… when the work does not destroy original or historic materials and forms.” So the guidelines contemplate screening under stated preservation conditions while discouraging enclosure on a primary façade or side elevation — and the commission decides each application on its own. Outside the Old Village, check whether an HOA or architectural review board applies to your property; any private review runs separately from the Town’s permit process. Confirm your association’s own required sequence before you order anything. Nobody can promise either outcome.
Creek lots, marsh lots and raised houses
A porch on a slab is often the simplest conversion — but suitability is decided by the structure, not the style or the age of the house. An ordinary four-inch slab should not be assumed to take the point loads of glass walls; an engineer evaluates the slab, the roof, the posts, the connections and the soil support, and dedicated footings or helical piers are common. Raised houses on creek and marsh lots are the opposite case: enclosing under the house is a flood question with a hard answer, while enclosing a raised porch adds wind sail that has to be engineered. And any porch roof framed for gravity alone needs a continuous load path once solid walls turn it into a box that traps wind, on a 130 mph-and-up design-wind coast. Converting a screened porch to a sunroom works those checks through.
One frame, three ways to close it in
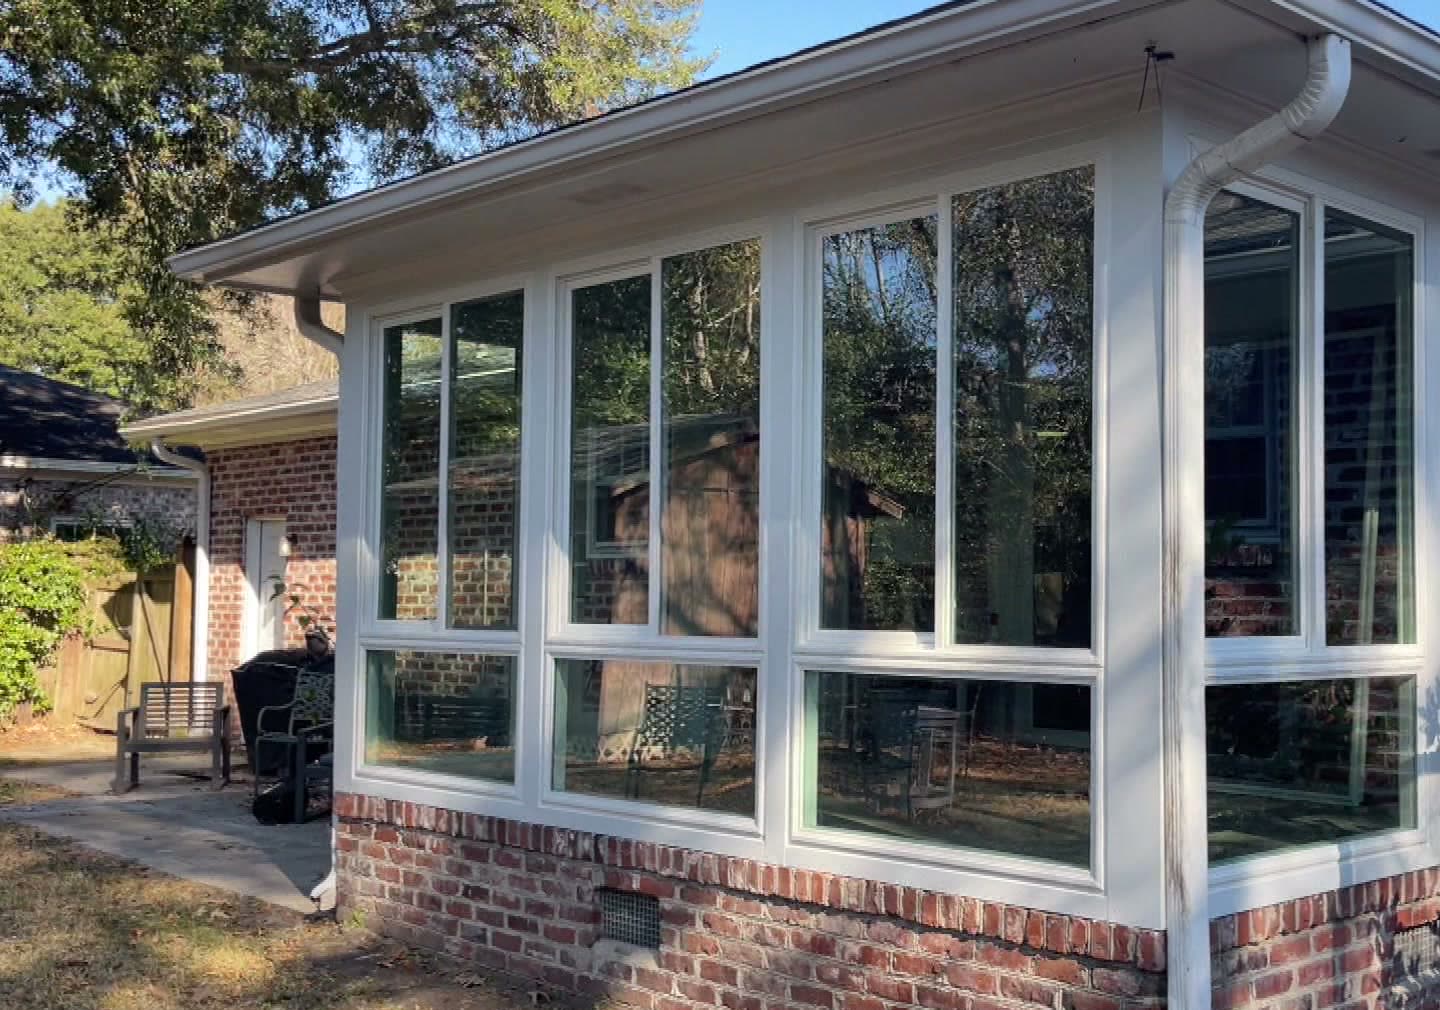
Muhler’s patented Any-Season Room Enclosure System answers the tier question differently. Its brochure puts it plainly: it “uses the same welded vinyl frame for screen, acrylic, or glass rooms” — one permanent frame, engineered at the outset for the dead load of solid panels and the wind loads of a closed box, instead of a basic aluminium one. A screen room built on it “can be upgraded to acrylic or glass by replacing only the panels within the existing frame… without rebuilding the structure.” One start plus one choice — acrylic or insulating glass. Muhler has served the Lowcountry since 1992, and the room is engineered and assembled here in North Charleston and sold factory direct. It is Available with Rated Hurricane Protection.
Mount Pleasant sunroom questions
Do I need a permit for a sunroom in Mount Pleasant?
In our practice the conditioned four-season glass room is the tier that takes a building permit and addition-level review; screen and acrylic panels install as repair-level work. The Town requires a permit where valuation exceeds the Building Official’s threshold or a structural inspection is needed. Ask the Building Inspection Division.
Can I enclose under my raised house near the creek?
Not as living space. Below the flood elevation it may be used only for parking, storage and building access — flood openings in A and AE zones, breakaway or open construction in V, VE and Mount Pleasant’s Coastal A. The floodplain office confirms your zone.
My house is in the Old Village — can I screen or enclose the porch?
The Town’s guidelines say front porches on historic buildings “may be screened” where the work does not destroy original or historic materials and forms, and that porches “should not be” enclosed on a primary façade or side elevation. Either way it takes a Certificate of Appropriateness, preceded by a required pre-application meeting, and the commission decides.
How long does review take in Mount Pleasant?
The Town publishes its current plan-review lead time on its permit page and offers no expedited or express review; that figure moves with workload, so read it there. An Old Village project adds the commission’s monthly meeting and its four-week submittal deadline.
NO-HASSLE, FREE ESTIMATES
All of Our Products are Designed to be Durable, Energy-Efficient, and to Withstand Lowcountry Winds and Weather.

Let’s Get Started
Contact us today for more information about our vinyl windows, doors, shutters, sunrooms & storm protection. Free estimates.