
Sunrooms and Porch Enclosures in Sullivan’s Island, SC
Bring The Beautiful Lowcountry Outdoors In
What decides a sunroom in Sullivan’s Island
Sullivan’s Island is an incorporated town in Charleston County with its own Building Department and Design Review Board, and the Town states that all of it sits in a Special Flood Hazard Area. Muhler manufactures the welded vinyl frame in North Charleston. Four things decide a project here, in order:
- The tier you choose. Screen, rigid acrylic or insulating glass: in Muhler’s practice the conditioned, full-glass room is the one that draws addition-level review, and the building official makes that determination.
- The flood rules. They decide what may be enclosed below the flood elevation.
- Historic status. A designated historic property needs the Town’s Certificate of Appropriateness for any change.
- Private covenants. An HOA, where one governs the lot, can add its own approval and calendar.

Do you need a permit for a sunroom in Sullivan’s Island?
In Muhler’s practice the light tiers install as repair-level work on the structure that already exists; the conditioned, full-glass room is a different project, on paper and underneath. That is our experience, not a rule to build on. The building official makes that determination.
Here the Town’s rule is broader than our practice. Its Building Department states: “Building permits are required by law for any repair or improvements to a residential or business property.” Its permit requirements page adds that work “may require a permit prior to beginning even during emergency repairs,” additions and remodeling included, and that the Building Official must ensure it will “minimize the potential for flood damage to structures.”
No Town permit page names a sunroom or a porch enclosure, and the sheet calling for plans “certified by a South Carolina registered Architect or Engineer” is written for new and substantially improved homes, so ask the Building Department what a porch enclosure must submit. If engineering is needed, it belongs inside the quote. Confirm your project, whatever the tier, with the Building Department before anything is ordered.
What your flood zone changes
The Town’s floodplain management page states that “The entirety of Sullivan’s Island is considered to be located within a Special Flood Hazard Area.” Below the required flood elevation, nothing becomes living space. An A or AE zone asks for flood openings and flood-resistant materials in any walls that enclose that space (FEMA NFIP Technical Bulletin 1); a V or VE zone keeps the area below the lowest supporting member free of obstruction, with any walls breakaway or open lattice or screen (Technical Bulletins 5 and 9). The Town’s Non-conversion Agreement, a condition of the Certificate of Occupancy for an elevated building, says the enclosed area below the lowest floor “will never be used for human habitation without first becoming fully compliant” with the flood ordinance in effect at the time.
A large project can also cross the Town’s substantial-improvement line: if the cost of improvements “equals or exceeds 50% of the building’s assessed value within a three year period, then the entire building must meet the current flood standards as a new building.” That is a compliance threshold, not a ban. Because the count looks back, the Building Department warns buyers that after a previous owner’s permit in that window, “you may not be able to do improvements that you envisioned when you purchased the property.” The Town’s floodplain office, not your contractor, is the authority on what applies to your house.
Historic districts, HOAs and design review in Sullivan’s Island
The Town counts “four National Register Districts and three local historic districts” on the island. For a designated historic property, “Any change to an historic property requires a COA,” a Certificate of Appropriateness the Town calls “a zoning permit for completing work to a designated historic structure.” The Town’s Historic Resources Map shows whether a home is in a district.
Under the Design Review Guidelines adopted May 20, 2025, the Zoning Administrator handles routine maintenance and minor work, and major work, generally including a larger footprint or a changed façade, goes to the Design Review Board, “a historic preservation board that reviews and approves designs for new construction and renovations within the commercial and residential districts.”
For historic buildings, Chapter 4 of the guidelines addresses porches: “it is not appropriate to remove, enclose, or alter front porches,” side porches in public view should be kept, and “Rear porches not readily visible may have more flexibility to be enclosed, enlarged or remodeled.” Under guideline 12.4, porches on the primary façade and readily visible side elevations “should not be enclosed with siding materials or glass,” though “Screen panels may be added which are limited to a section of the porch and have minimal structural framework.” They guide designated buildings; nobody can promise a Board decision.
Designation is not the only route to the Board: as of October 2026, its current-applications page lists, under non-historic reviews, an addition that encloses front porch space, adds second-story space and asks for setback relief. If an HOA’s covenants also cover the lot, ask the board and the Town which sign-off comes first.
The houses here, and what that changes
For the incorporated Town, the Census Bureau’s 2020–2024 American Community Survey estimates 1,088 housing units, a median year built of 1981 (give or take nine years) and owners in 85.3 percent of occupied homes; about one unit in six, 193, is counted vacant for seasonal, recreational or occasional use.
On a raised house, a porch at living level gains wind sail once solid walls close it in, and the bracing for that is engineered, separately from the space underneath. An open porch roof is framed mostly for gravity, so closing it in calls for a continuous load path to the foundation; a room built on an open slab needs a designed roof system, sometimes reusing a sound existing roof, and an engineer, not an assumption, evaluates the roof, slab, footings and load path before glass walls go on. Keeping a sound roof, posts and floor is the saving; a structure that cannot be made adequate is rebuilt. Converting a screened porch into a sunroom runs the full checklist.
A house closed for stretches needs a plan for air: an acrylic room without ventilation bakes in afternoon sun and risks condensation and mildew on humid nights.
One frame, and a choice about how to close it in
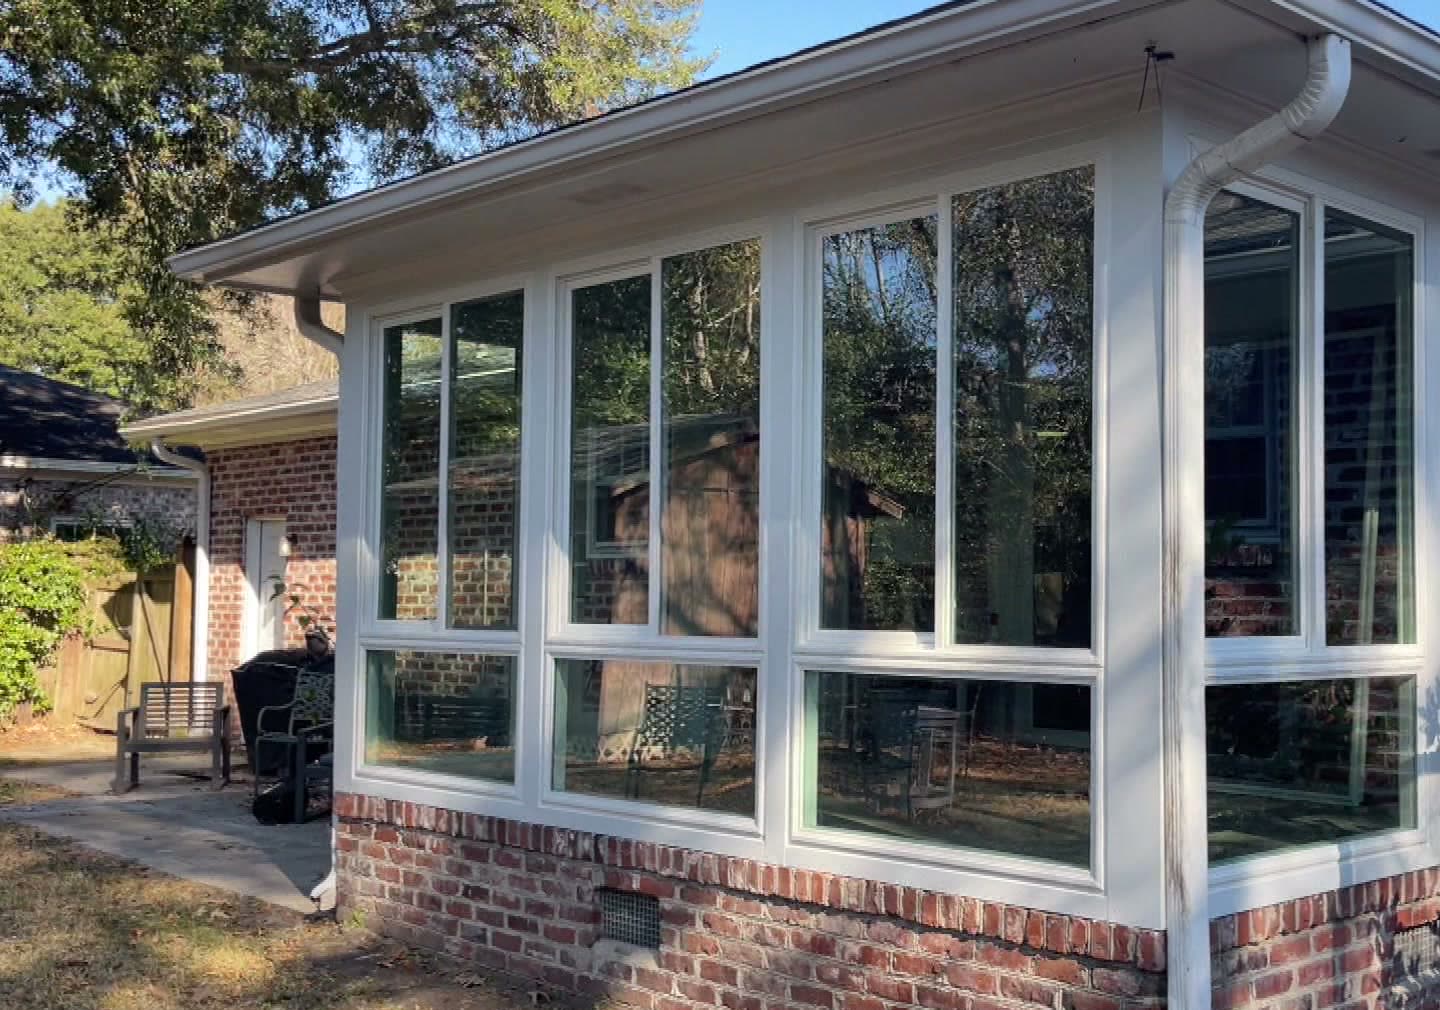
Muhler’s patented Any-Season Room Enclosure System is one welded vinyl frame, built “instead of a basic aluminum frame” and engineered from the start for the weight of solid panels and the wind load of a closed box. In the brochure’s words, “A screen room can be upgraded to acrylic or glass by replacing only the panels within the existing frame,” and the change happens “without rebuilding the structure.” One start, one later choice: acrylic or insulating glass.
As printed, the brochure’s labels: screen, “Spring & Summer Escapes”; acrylic, “Cozy Fall Comfort”; insulating glass, “Winter Retreats.” How the finished room feels still depends on its orientation, shade, glazing and airflow. The windows we install, with Low-E 366 glass and an argon fill, belong to the insulating-glass configuration alone.
Available with Rated Hurricane Protection. What it covers for one room turns on configuration and parcel; anyone shopping for a hurricane-resistant room addition should start with the Any-Season Room page, where the room is described in the brochure’s words as available with rated hurricane protection. Whether the wind-borne debris region reaches a parcel turns on its design wind speed and, near the shore, its distance from the coastal mean high-water line; the building official confirms it. Inside the region, glazed openings must be impact-resistant or protected; fixed glass has no gray area, so ask how the Building Department treats removable panels before you buy. Muhler’s storm protection covers the house’s own openings. What sets the price of a sunroom covers cost, and screen, acrylic or glass compares the panels.
Who builds sunrooms in Sullivan’s Island?
Muhler builds and installs sunrooms on Sullivan’s Island, which is inside its service area. The Muhler Company is a local manufacturer and installer serving the Charleston Lowcountry since 1992. Muhler manufactures the welded vinyl frame in North Charleston and carries out its own sunroom installation in Sullivan’s Island, with no dealer in between. The brochure’s line: “Proudly manufactured in North Charleston and sold factory direct. We make it. We install it.” Muhler makes the frame; in a glass room, the glass arrives in the JELD-WEN windows we install. Muhler’s in-home estimate is free; the showroom is at 1930 Hanahan Road, Suite 500, North Charleston.
Sullivan’s Island sunroom questions
Does the Town of Sullivan’s Island require a permit for a sunroom?
In our practice the full-glass, conditioned four-season room is the tier that takes a building permit and addition-level review. The Town’s rule is broader: its Building Department says building permits are required by law “for any repair or improvements to a residential or business property.” Ask the Building Department what your project needs before anything is ordered.
Can the area under my raised Sullivan’s Island house be closed in as a room?
Not as living space where it sits below the required flood elevation. The Town’s Non-conversion Agreement limits the enclosed area below the lowest floor to parking, limited storage and building access, and its forms keep plumbing, electrical and mechanical lines off breakaway walls. In V and VE zones, the area below the lowest supporting member stays free of obstruction; ask the Town’s Floodplain Manager what applies.
Can a porch on a historic Sullivan’s Island house be screened or enclosed?
A designated historic property needs a Certificate of Appropriateness for any change. The Town’s guidelines call enclosing a front porch not appropriate, say screen panels “may be added” on a limited section with minimal framework, and give a rear porch not readily visible more flexibility. If the lot is also subject to an HOA or other private covenants, that board may review separately, and no outcome can be promised.
Can an existing screened porch on Sullivan’s Island be converted to glass?
Yes, where its posts, roof ties and foundation can carry glass and the wind load of solid walls, with engineered bracing on a raised house. Otherwise it is rebuilt, unless the porch already sits on a frame engineered for the conversion. A designated historic house also needs its Certificate of Appropriateness first.
Can I begin with a screen room and switch to glass later?
On an Any-Season Room, yes: “A screen room can be upgraded to acrylic or glass by replacing only the panels within the existing frame.” In our practice the glass step takes a building permit and addition-level review, so settle it with the Building Department first.
NO-HASSLE, FREE ESTIMATES
All of Our Products are Designed to be Durable, Energy-Efficient, and to Withstand Lowcountry Winds and Weather.
LET’S GET STARTED
Contact Muhler today to get a free estimate on the perfect sunroom or enclosure for your home.
Service Areas

Let’s Get Started
Contact us today for more information about our vinyl windows, doors, shutters, sunrooms & storm protection. Free estimates.