Entry & Patio Door Guide — Charleston, SC
On this coast the system beats the slab: fiberglass over a rot-resistant jamb with a sill pan, the whole assembly tested and certified as one unit, and any glazed door in the wind-borne debris region impact-rated or protected.
A front door here rarely fails because of its color. It fails at the bottom of the jamb, at the sill, at a weep hole nobody cleared, or at the one fastener that never reached framing.
1. Slab materials, honestly
Fiberglass
Fiberglass neither rots nor rusts, which is why it is the coastal default. The face is a molded composite skin over a high-density polyurethane foam core; skin thickness and dent resistance are product-specific, so read the door’s data sheet. Ask what the bottom rail is: a wood rail wicks water off a wet sill and rots inside the shell, so coastal slabs use composite rails and stiles.
Steel
Steel is stronger against forced entry, but it rusts in salt air, starting where the metal is cut — bore holes, a glass-lite cutout, the bottom edge on a damp threshold. Near the water, ask for a galvannealed substrate and composite end caps; on a beachfront elevation steel is a poor choice.
Wood
Wood is what a historic board wants, which on the peninsula outranks any spec sheet. It swells, shrinks and rots in Lowcountry humidity, with the highest upkeep of the three, and it wants all six sides sealed before it is hung.
The trap in “fiberglass door”
The phrase usually names the slab only: a fiberglass slab in a pine jamb still rots, and ordinary hardware still corrodes — confirm the jamb and the tested assembly, not the skin.
2. The system, not the slab
The jamb is where doors die
Primed finger-jointed pine was the standard exterior jamb for decades, and in Charleston a pine leg works like a wick: water sits at the base, capillary action pulls it up the open end grain, and an un-flashed opening can lose the bottom of its jamb in a few years. Cellular PVC or composite legs have no end grain to wick.
The sill pan decides the rest
A sill pan is a three-sided barrier under the door — upturned back dam, dams at both ends, pitched outward — that catches what gets past the door and drains it back out over the water-resistive barrier; skip it and the next leak goes into your subfloor.
Threshold, fasteners and locks
Adjustable sill caps hold the seal as the sweep wears, and the sweep goes first. Fasteners must be structural — corrosion-resistant, set into solid framing to the length, spacing and pattern the tested assembly’s installation instructions call for — because the door’s wind load travels out through those screws. A multipoint lock throws bolts at top, middle and bottom so the corners cannot deflect under negative pressure — wide doors need it, because a double French door or broad slider acts as a wind sail, and reinforced meeting stiles plus multipoint hardware are how those units reach DP-50 to DP-65. Sidelites add glass area and load, and glass in a door must be safety glazing, as must sidelites within two feet of the door and any panel near the floor, under the code’s listed conditions.
3. Impact-rated doors: the tests that matter
In a wind-borne debris region the code’s duty attaches to glazed openings — windows, glazed doors, and the glazed portions of entry and garage doors — which must resist debris impact and cyclic pressure, as impact-rated assemblies or behind a tested protection system; a solid door with no glass needs a wind-load rating, not a missile rating. Whether an address sits inside the region is set by the mapped design wind speed and the distance from the coast — the building department or your design professional confirms it — and in a replacement the duty attaches to the units being replaced.
What the tests do
ASTM E1886 is the test method — a missile strike followed by thousands of positive and negative pressure cycles — and ASTM E1996 says which missile applies at what height. For glazed openings within 30 feet of grade that is the large missile: a nine-pound 2×4, roughly eight feet long, at 50 feet per second. Debris can still crack the outer layer of laminated glass; the job of the assembly is keeping the envelope closed when it does.
The assembly is certified, not the slab
A laboratory certifies one exact combination of slab, frame, hinges, lock and glass, so swapping the factory multipoint lock for a cheaper deadbolt, or changing the glass, can void the rating unless the substitute is a listed component installed to the manufacturer’s instructions. Design pressure (DP) is the structural number: DP-50 means about 50 pounds per square foot. Performance Grade, under the North American Fenestration Standard, means the assembly also passed air-infiltration and water-penetration tests — the water test runs at a fraction of the structural pressure.
Where a door cannot be impact-rated, the other code-approved path is a tested opening-protection system such as storm shutters engineered for that opening.
4. Patio doors: where wind-driven rain gets in
Sliding doors
A slider’s sill track is a trough, meant to collect water and drain it through weep holes; when the weeps pack with pollen, sand and pine needles, the trough fills and spills inward. The water test behind the rating typically runs at a small fraction of the structural rating, and the product’s own test report says how much. That is one cause of the once-a-year leak — wind put more water head against the sill than the test did — though blocked weeps, failed seals, deflection and flashing can do the same. Higher-DP sliders use raised sills for margin.
French doors: inswing or outswing
Outswing French doors seat tighter under positive pressure, because the wind pushes the slab into its weatherstrip rather than away from it; the same pressure lifts an inswing door off its seal. A pair needs a real astragal too — the vertical molding on the inactive leaf that closes the gap between slabs, with a bottom boot sealing to the threshold. On bi-fold and multi-slide openings, ask about deflection: wide panels bow under load, and a bowed panel breaks its seals.
If the door opens onto a porch
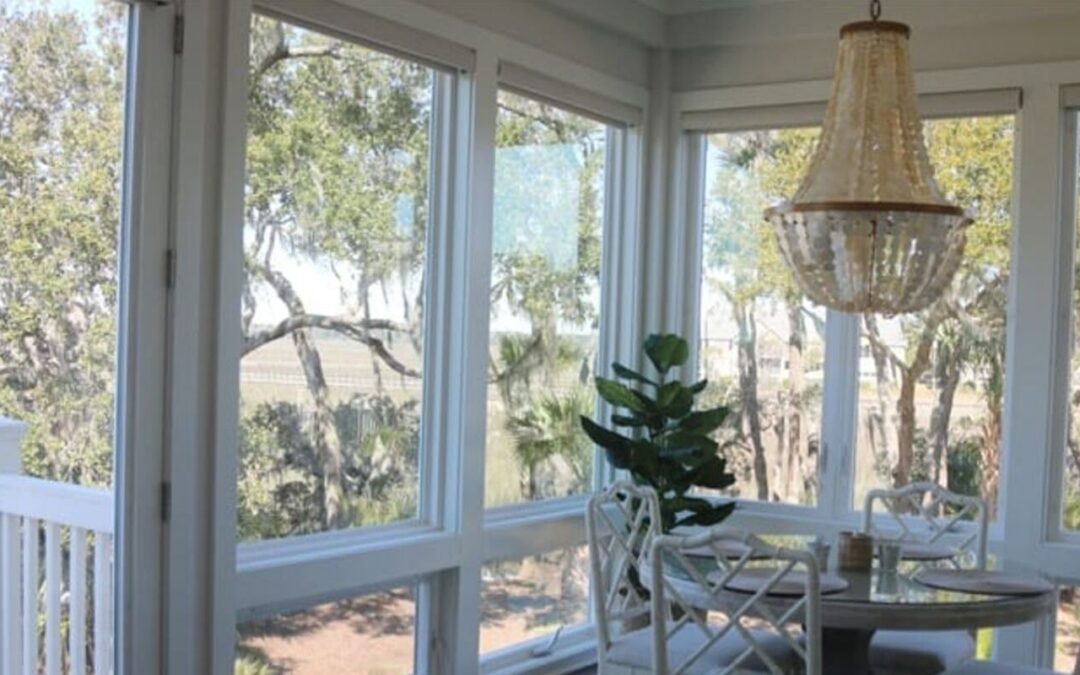
A patio door onto a screened piazza or an enclosed porch is still the house’s weather line and thermal separation, because unconditioned enclosures stay separated from the house by that wall and door. The porch roof helps with direct rain; it does not make the door’s rating optional.
5. Energy numbers for doors
U-factor is heat transfer — lower means less air conditioning leaving the house — and SHGC is how much solar heat comes through, the lever that matters most in a Charleston summer; the certified numbers are the only claim worth anything. Our explainer on reading the NFRC label covers both. ENERGY STAR rates doors by glass area on rows of their own, and the Charleston metro — Charleston, Berkeley and Dorchester counties — sits in its South-Central zone:
- Opaque door, no glass: U-factor 0.17 or lower, and no SHGC rating at all.
- Half glass or less: U-factor 0.23 or lower, SHGC 0.23 or lower.
- More than half glass, which covers most sliding and patio doors: U-factor 0.28 or lower, SHGC 0.23 or lower.
South Carolina’s energy code is the 2009 IECC, frozen by statute: in Climate Zone 3 the limits are a U-factor of 0.50 and an SHGC of 0.30, with a 0.65 exception for impact-rated units, so the legal bar sits under what an ENERGY STAR door delivers anyway. There is no federal tax credit for a door installed in 2026; it ended for property placed in service after December 31, 2025.
6. Thresholds, flood zones and egress
On plenty of Lowcountry lots, elevation rules settle door questions first. Below the flood elevation in a mapped Special Flood Hazard Area, the space may only be used for parking, storage and building access, built with flood-damage-resistant materials. Enclosure walls down there need compliant flood openings in A zones (a door can carry them, but the door itself is not the opening) or free-of-obstruction, breakaway construction in V zones, and the door’s materials and installation have to suit flood exposure. FEMA’s materials guidance classifies what may sit below that line, and untreated wood and hollow steel doors are the usual casualties — the classification and the local ordinance decide.
Scope matters too: work whose cost reaches half the market value of the structure — land excluded, counted cumulatively over one year in the City of Charleston — is a substantial improvement, and the whole building then has to meet current floodplain rules, lowest floor included. A large door and window package can push a project toward that line.
Egress sets minimums you cannot shrink past: under the 2021 IRC the required egress door has to give at least 32 inches of clear width and 78 inches of clear height, and open from the inside without a key. Raise a threshold to shed wind-driven rain and you change how far the landing sits below it, which the same code limits — threshold height is a framing decision, not a trim detail.
7. Permits and historic review
Replacing a full door assembly is an alteration, and an alteration has to meet the current wind-resistance standards for your address — that is what pulls debris-region requirements into a job people call swapping a door. Virtually every municipality in the Charleston metro requires a building permit to replace windows and doors: assume a permit, have your installer confirm with the local building department, and distrust anyone who says you are exempt. Our guide to window and door replacement permits in Charleston covers the process; unpermitted work risks stop-work orders, fines and tear-out at the owner’s expense.
Inspections are the permitting authority’s call — commonly a look at framing, header, fasteners and the sill pan flashing before they are covered before trim or siding covers it, and at final the certification labels and the hardware get checked.
Historic review
In Charleston’s Old and Historic District the Board of Architectural Review has authority over exterior changes visible from the public right-of-way, and it prefers repair, with an in-kind match where replacement is unavoidable. Vinyl and aluminum-clad are prohibited on street-facing elevations, and fiberglass — a synthetic — is scrutinized heavily and generally not accepted on a primary street-facing elevation, though it may sometimes be considered on a secondary elevation, subject to case-specific approval. Mount Pleasant’s Old Village has its own commission and Certificate of Appropriateness process. Nobody can promise a board outcome, so do not order custom doors before approval is in hand.
8. Salt-air maintenance and what voids a warranty
Airborne chloride off the ocean drives coastal corrosion, and it does not need a storm to work. On the islands and along the marsh edge, rinse hardware, hinges and tracks with fresh water regularly and keep sill weeps and slider tracks clear; how often, and when weatherstrip, wood finishes and fiberglass topcoats get renewed, is set by the product’s care manual and its warranty, and exposed elevations need it sooner.
The conditions that kill warranty claims
- Finishing deadlines. Most wood and fiberglass door warranties set a hard deadline to finish the door — months for a primed fiberglass system, as little as days for bare wood — and missing it ends coverage.
- Dark colors in full sun. Many warranties exclude dark finishes, defined by a published light-reflectance value, because trapped heat warps slabs and delaminates cores.
- The overhang condition on wood. Many wood-door warranties condition coverage on an overhang above the door; the required projection, and what an unprotected wall gets, are set by the product’s own warranty.
- Proration and labor. Slab coverage can run long for the original owner while the factory finish prorates over years, and the labor to pull and reinstall a defective door is almost always excluded — it rides on your installer’s workmanship warranty.
9. Slab, prehung, or a bigger opening
Three different jobs get called door replacement:
- Slab only. A new slab machined to the existing hinges and lock — fair when frame, sill and flashing are sound, but it changes nothing about the frame, including rot you cannot see.
- Prehung unit. Frame, sill and casing out to the rough framing, new assembly in — the version that gives an installer access to set a proper sill pan and flash to the weather barrier, which is where water problems usually get solved — good drainage and workmanship still decide.
- A bigger opening. Widening means shoring the wall, pulling the king and jack studs, setting a larger header and reframing: structural work, drawn and inspected.
Much of Charleston’s housing stock predates 1978, and on those homes federal rules require an EPA Lead-Safe Certified firm using containment and specialized cleanup once the job disturbs more than 20 square feet of exterior painted surface — ask your installer to confirm they comply. A crew and truck cost the same whether they hang one door or four, so the per-opening number falls as the count rises, and a firm price given without measuring is a placeholder. The same mechanics for windows are in our post on what moves a replacement price, and the scope we measure and install is on our window and door replacement page.
Frequently asked questions
Which door material holds up on the Charleston coast?
Fiberglass neither rots nor rusts, the default within sight of salt water. Steel is stronger against forced entry but rusts at cut edges and the bottom rail, a poor choice on a beachfront elevation. Wood is what a historic board wants, and the highest maintenance.
Why did my front door rot at the bottom?
Often the frame rather than the slab. Older doors were hung in primed finger-jointed pine, and the open end grain at the base of a jamb leg wicks up water sitting on the sill. A few years of that takes out the jamb.
Do I need an impact-rated front door in Charleston?
It depends on glass, not on the door. In the wind-borne debris region the duty attaches to glazed openings, so a door with lites or glass sidelites has to be impact-rated or sit behind tested protection. A solid door is wind-load rated instead, and certification belongs to the assembly, never a bare slab.
Sliding door or French doors for a patio?
Both work when specified for the exposure. Sliders manage water through a track and weep holes, provided the weeps stay clear, and need no swing space. For French doors on an exposed elevation, choose outswing: wind pressure seats them tighter against the weatherstrip.
Why does my patio door only leak in driving rain?
Because plain rain drains and driving rain is pressurized. Wind pushes water horizontally at the door and holds it there, past the pressure the water test was run at, and it backs up over the sill dam — especially with clogged weeps. Clear those first.
Can I replace just the slab?
Sometimes. If the frame, sill and flashing are sound and the new slab matches the hinge and lock layout, a slab swap is legitimate. What it cannot do is dry a rotted jamb, add a sill pan, or certify an assembly. Soft wood at the jamb means prehung.
Want a door that lasts on this coast?
These decisions get made at the opening, not over the phone: whether the jamb is sound, whether the sill and threshold drain, whether your address sits in the wind-borne debris region, and whether the job is a slab, a prehung unit or a reframe. The Muhler Company manufactures its own windows, doors and storm protection and measures and installs the rest, factory-direct in the Charleston Lowcountry since 1992. Our in-home estimate is free and happens at the opening, where the jamb, sill and threshold can be looked at before a door is chosen.