
Sunrooms and Porch Enclosures in Port Royal, SC
Bring The Beautiful Lowcountry Outdoors In
What decides a sunroom in Port Royal
Four things settle a sunroom in the Town of Port Royal, and only the first is about the room itself:
- The tier. Screen, rigid acrylic or insulating glass; in Muhler’s practice only the conditioned glass room goes through a building permit and addition-level review, and the building official has the final word.
- The flood zone. On a raised house in a Special Flood Hazard Area, flood rules decide what may be closed in beneath it.
- Design review. The Town’s Planning Department says whether any design or historic review applies; recorded covenants can add a community board’s sign-off.
- The permit package and the license. The Town’s 2026 Residential Building Permit Package asks for a Port Royal License Number, and for each subcontractor’s Port Royal business license number.

Do you need a permit for a sunroom in Port Royal?
In Muhler’s practice, screen and acrylic panels install as repair-level work on the existing structure; the full-glass, conditioned four-season room is the tier that takes a building permit and addition-level review. That is how Muhler works, not a Town rule. The Town’s path is its 2026 Residential Building Permit Package, handled by the Permitting Department at 700 Paris Avenue. The application asks for “New Impervious Sq. Ft.,” “Existing Impervious Sq. Ft.” and “Pervious Sq. Ft.,” and its submittal requirements list building plans that include a to-scale site plan with infrastructure, a tree topo with size and species, a landscaping plan, parking and driveway layouts, and signage details. The package’s fee schedule, Ordinance 2015-20, sets a non-refundable filing fee on every permit and a permit fee that scales with the value of the work. Whether your project needs a permit, screen or acrylic included, and which of those items apply to it, is the Department’s call.
A state license is not enough on its own. The Town requires contractors and subcontractors to hold a state license and a Port Royal business license; the application has a “Port Royal License Number” field, and the subcontractors list has columns headed “TYPE OF STATE LIC. & NUMBER,” “PORT ROYAL BUS. LIC NUMBER” and “EXPIRES.” The registration is municipal, not statewide, and the number goes on the application, so the license comes before the permit.
This page covers parcels inside the Town and carries no City of Beaufort or Beaufort County rule into it; the parcel, not the mailing address, decides which office reviews the work, and sunrooms in Beaufort, SC covers those two. Confirm your project with the Permitting Department, permits@portroyal.org, before anything is ordered.
What your flood zone changes
Flood rules apply whatever the tier, screen included. Where a house stands in a Special Flood Hazard Area, FEMA’s National Flood Insurance Program limits enclosed space below the flood elevation to parking, storage and building access, never living space: A and AE zones call for flood openings and flood-resistant materials (NFIP Technical Bulletin 1), and V and VE zones must stay free of obstruction, with any walls breakaway or open lattice (Technical Bulletins 5 and 9).
This page prints no Port Royal flood number: no freeboard, no substantial-improvement threshold, no zone boundary, and none borrowed from Beaufort County or the City of Beaufort. Ask the Permitting Department, permits@portroyal.org, for your parcel’s zone and the flood requirements that come with it, before design starts. The floodplain authority for your parcel decides what applies, not your contractor.
Design, historic and HOA review
Whether any Town design or historic review reaches a sunroom on your lot, and which body would hear it, is for the Town’s Planning Department to say; this page states no Town design rule. Ask Planning before the design is settled; no one can promise a board’s decision.
Where recorded covenants govern a lot, a community’s architectural review board can review the exterior change on its own standards and schedule, apart from the Town permit. No Port Royal community’s guidelines are quoted here; that board or the owners’ association decides what it will accept, so ask it and the Town which approval comes first.
What the porch you already have decides
An open porch roof is framed mainly for gravity; close the sides with solid panels and the wind that used to pass through pushes on a closed box, so the roof needs a continuous load path to the foundation, which many open porches lack. Post spacing on a porch is aesthetic, but panel and glass widths are not, so a bay can need re-framing. Nobody should assume a standard four-inch patio slab carries the point loads of glass walls; an engineer checks it, and dedicated footings or helical piers are common fixes. Reuse is where the saving lies: a sound roof, posts and slab carry over, while a structure that cannot be made adequate comes down and the cost converges with a new room. Converting a screened porch into a sunroom goes through each structural check, and what drives sunroom cost covers the rest of the number, permit fees and drawings included.
One frame, and a choice about how to close it in
Muhler’s patented Any-Season Room Enclosure System separates the frame decision from the panel decision. Its brochure says the system “uses the same welded vinyl frame for screen, acrylic, or glass rooms” and that “A screen room can be upgraded to acrylic or glass by replacing only the panels within the existing frame.” Because the frame is welded vinyl “instead of a basic aluminum frame,” designed at the outset for the weight and wind loads of solid panels, the panels can change “without rebuilding the structure.” That is one start and one choice, acrylic or insulating glass, not a three-step ladder.
The brochure gives each fill a season: screen, “Spring & Summer Escapes”; acrylic, “Cozy Fall Comfort”; insulating glass, “Winter Retreats.” How a given room feels still depends on orientation, shade, glazing and airflow. Our guide to screen, acrylic or glass enclosures compares how each holds up.
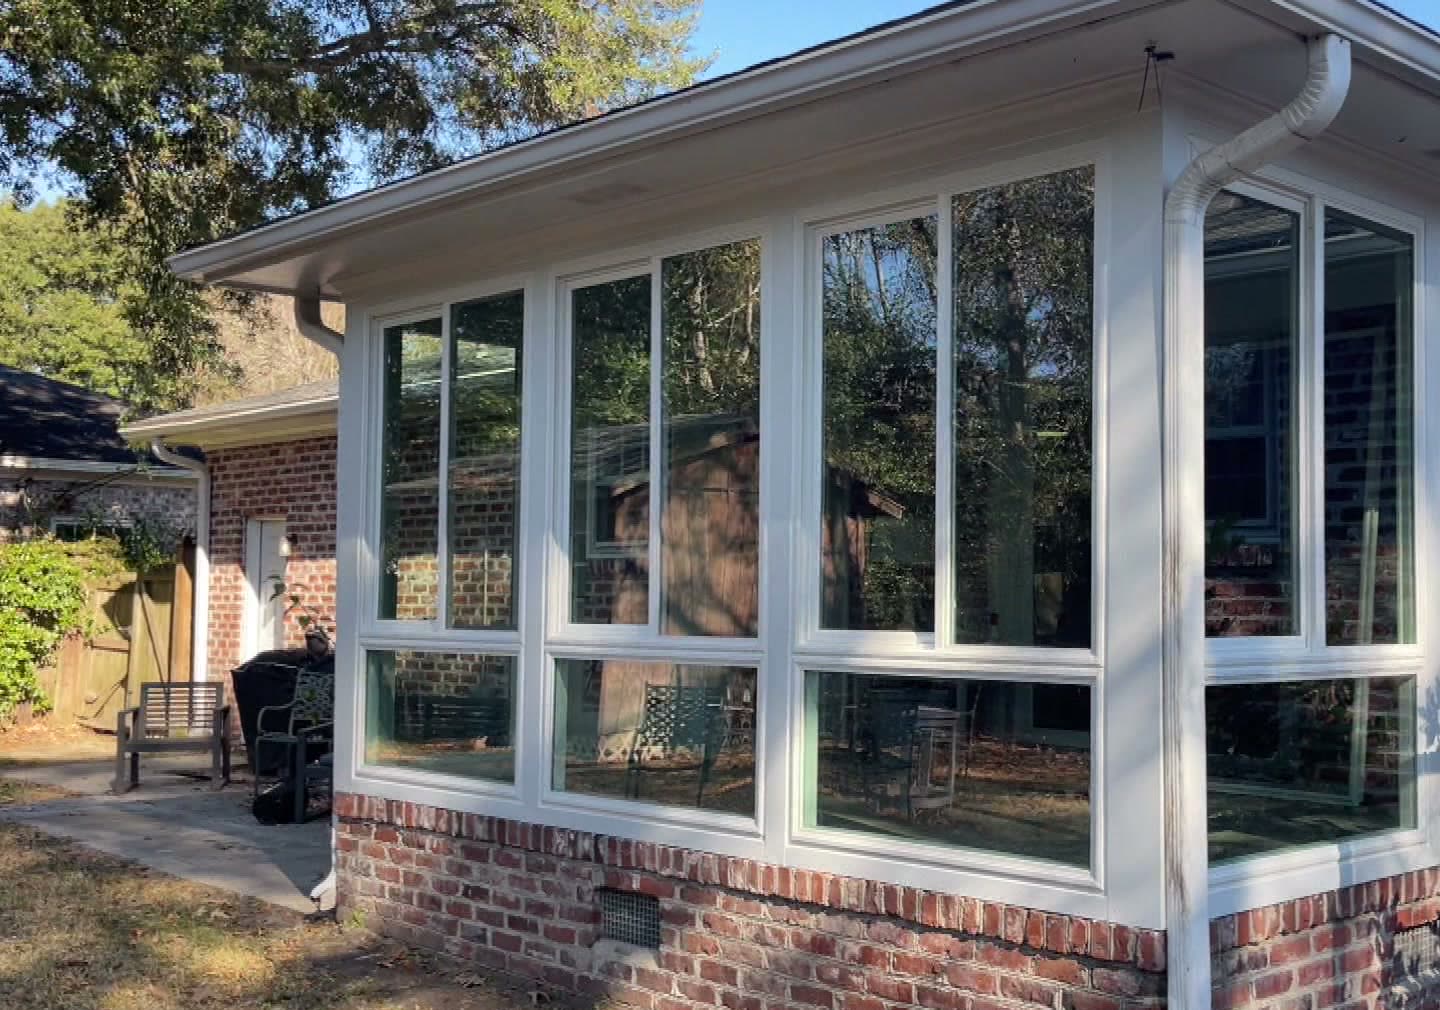
Available with Rated Hurricane Protection. Configuration and parcel settle what that covers in a given room, and for a hurricane-resistant room addition the Any-Season Room page explains the product at length.
Where a parcel lies in a wind-borne debris region, fixed glazing must be impact-rated to ASTM E1886 and E1996 or covered by a tested shutter or fabric system, and enclosure walls need design-pressure ratings; fixed glass has no gray area, but removable panels do. Statewide adoption applies in the Town: the 2021 South Carolina Building Codes took effect January 1, 2023, and the state’s Building Codes Council set January 1, 2027 for local implementation of the 2024 editions, as published. The design wind speed for your parcel, and whether it sits in the debris region, are the Permitting Department’s to confirm. Ask the Department how it treats removable panels before you buy. For the house’s own windows and doors, see Muhler’s storm protection systems.
Who builds sunrooms in Port Royal?
Muhler manufactures the welded vinyl frame in North Charleston and installs in Beaufort County directly. The Town of Port Royal is in Beaufort County, so sunroom installation in Port Royal comes from the company that makes that frame, with no dealer in between; in the brochure’s words, “Proudly manufactured in North Charleston and sold factory direct. We make it. We install it.” The Muhler Company, a local manufacturer and installer serving the Charleston Lowcountry since 1992, makes the welded vinyl frame; in the insulating-glass configuration the glass comes in the JELD-WEN windows we install, with Low-E 366 glass and an argon fill. Custom-size units are built to your measurements, and lead times vary by product and specification. Muhler offers a free in-home estimate, and its showroom is at 1930 Hanahan Road, Suite 500, North Charleston.
Port Royal sunroom questions
Do I need a permit for a sunroom in Port Royal, SC?
In our practice only the full-glass, conditioned four-season room takes a building permit and addition-level review, and screen and acrylic panels go in as repair-level work; that is Muhler’s practice, not a permit exemption. The Town’s Permitting Department decides what your project needs under its 2026 Residential Building Permit Package; ask before you order.
What license does a contractor need for a Port Royal building permit?
Both a state license and a Town of Port Royal business license. The application has a Port Royal License Number field, and the subcontractors list carries each subcontractor’s state license and Port Royal business license number, so the license comes before the permit.
Can I enclose the space under my raised house in Port Royal?
Not as living space if the house sits in a Special Flood Hazard Area. FEMA’s flood program limits the space below the flood elevation to parking, storage and building access, with flood openings in A and AE zones and breakaway or open construction in V and VE zones; ask the Permitting Department for your parcel’s zone.
Does an HOA or the Town review how a Port Royal sunroom looks?
If recorded covenants govern the lot, a community’s architectural review board can review the exterior change on its own standards and schedule, apart from the Town permit. Whether any Town design or historic review applies is for the Town’s Planning Department to say, and no one can promise a board’s decision.
Can a screened porch in Port Royal become a year-round sunroom?
It can, if an engineer finds the posts, roof ties and foundation able to carry glass and the sideways wind load of solid walls, and if the finished room meets what conditioned space requires: an insulated envelope with insulating glass, properly sized heating and cooling, and addition-level review with its permits. If the structure falls short, it is rebuilt, unless the porch stands on a frame engineered for that conversion.
NO-HASSLE, FREE ESTIMATES
All of Our Products are Designed to be Durable, Energy-Efficient, and to Withstand Lowcountry Winds and Weather.
LET’S GET STARTED
Contact Muhler today to get a free estimate on the perfect sunroom or enclosure for your home.
Service Areas

Let’s Get Started
Contact us today for more information about our vinyl windows, doors, shutters, sunrooms & storm protection. Free estimates.