
Sunrooms and Porch Enclosures in Seabrook Island, SC
Bring The Beautiful Lowcountry Outdoors In
What decides a sunroom in Seabrook Island
A sunroom on Seabrook Island answers to three bodies: the Town, for a zoning permit; Charleston County, for any building permit and its inspections; and, on a property governed by the Seabrook Island Property Owners Association (SIPOA), its Architectural Review Committee (ARC). Muhler manufactures the welded vinyl frame in North Charleston. The project then turns on four things:
- The tier. Screen, rigid acrylic panels or insulating glass; in Muhler’s practice only the conditioned, full-glass room takes a building permit and addition-level review, and the building official decides.
- The flood zone. In a Special Flood Hazard Area, flood rules settle what may be enclosed below the flood elevation.
- The permit order. The Town’s zoning permit comes before any County building permit.
- SIPOA and your regime. On SIPOA properties the ARC reviews exterior changes, and a villa or neighborhood regime can require its own approval first.

Do you need a permit for a sunroom in Seabrook Island?
In Muhler’s practice the light tiers install as repair-level work on the structure that already exists; the conditioned, full-glass room is a different project, on paper and underneath. That is our experience, not a rule to build on. The building official makes that determination.
Seabrook Island’s published rules reach further, in three layers. The Town’s building permits page requires a Town zoning permit before any County building permit, for “ALL new construction, renovation, modifications, maintenance and accessory structures, including work which may not require a county building permit.” By agreement with the Town, Charleston County Building Inspection Services handles “all permitting and inspection services within the Town,” where building permits are required, the Town says, for “all structures constructed, reconstructed, erected or modified.” On a SIPOA property, exterior work that alters a home’s appearance or footprint “ALWAYS requires an ARC permit,” and private approval comes first: the Town wants the association’s or regime’s “letter of approval” with its zoning application.
No Town or County permit page names a sunroom or porch enclosure; ask how yours is classified. An addition or footprint change also needs a survey, a site plan and measured architectural renderings with the zoning application. On a SIPOA property, “improvements that will expand the heated/cooled area of the home,” as a conditioned glass room does, need plans “stamped and signed by an Architect.” Confirm your project, whatever the tier, with the Town and the County before anything is ordered.
What your flood zone changes
The Town says that, given its location on a barrier island, it “is susceptible to flooding from the Atlantic Ocean, as well as inland flooding from rivers and tributaries”; Charleston County Building Inspection Services provides its floodplain management.
Where a raised house sits in a Special Flood Hazard Area, nothing below the required flood elevation becomes living space, and in A and AE zones the walls enclosing that space need flood openings (FEMA NFIP Technical Bulletin 1). Charleston County’s flood-zone rules, published for unincorporated Charleston County, limit uses below the base flood elevation in A zones to “building access, vehicle parking, and limited storage of yard-related equipment,” and in V and VE zones allow no obstructions below the base flood elevation within a structure and require breakaway walls (FEMA Technical Bulletins 5 and 9). The Town holds all new structures to at least the County’s minimum elevation and floodproofing requirements.
For new construction and substantial improvements submitted on or after January 29, 2021, the Town’s building permits page sets the design flood elevation at “BFE + 2-Foot Freeboard.” In a Special Flood Hazard Area, work costing 50% or more of the building’s assessed or appraised value generally counts as a “Substantial Improvement,” which can require the building to meet the same construction requirements as a new building. The Town’s floodplain page says the County counts, toward that test, the value of work on permits taken out on the property in “the past five (5) years.” The County’s floodplain staff, not your contractor, decide what applies.
SIPOA, regimes and architectural review in Seabrook Island
None of the Town’s permit pages names a design-review or historic board for a private home’s porch. Design review on a SIPOA property is the ARC’s, and the Town says the majority of its properties sit behind SIPOA’s private security gate.
SIPOA’s approvals list names “creating additional heated/cooled space” among the work that needs an ARC permit. Footprint or square-footage changes go through the Additions & Remodels Review, from a design plans review through project initiation to a post-construction review. And the ARC’s lot-coverage table counts “covered or screened porches” and “all conditioned spaces” among the structure elements it caps.
For a villa, condominium or other regime-managed property, SIPOA’s ARC FAQ says “Approval from the villa regime or association is required prior to ARC approval.” Nobody can promise any of these decisions.
The houses here, and what that changes
For the incorporated Town, the Census Bureau’s 2020–2024 American Community Survey estimates 2,574 housing units, a median year built of 1988, and 1,121 units, 43.6 percent, vacant for seasonal, recreational or occasional use; owners live in 95.8 percent of the occupied homes.
Whatever the house’s age, the structure decides. A covered porch can keep its roof and posts, but the posts were spaced for appearance, not panel widths, and a roof framed mostly for gravity needs a continuous load path once solid panels turn it into a closed box. A bare slab has no roof, so the room’s roof system is designed for it, and tying a new roofline into the house, where that is needed, is one of the larger cost items. Nor should an ordinary slab be assumed to bear the point loads of glass walls: an engineer evaluates it, and dedicated footings or helical piers are frequent answers. On a raised house, a porch closed in at living level presents more wind sail, and its bracing is engineered apart from the ground level below. Keeping a sound roof, posts and slab saves the most; if they cannot be made adequate, the porch is rebuilt at close to a ground-up room’s cost. Converting a screened porch into a sunroom lays out each check, and what sets the price of a sunroom explains the cost side.
One frame, and a choice about how to close it in
Muhler’s patented Any-Season Room Enclosure System starts from the frame. In the brochure’s words, it “uses the same welded vinyl frame for screen, acrylic, or glass rooms,” built “instead of a basic aluminum frame,” and “A screen room can be upgraded to acrylic or glass by replacing only the panels within the existing frame.” Specified from day one for the weight of solid panels and the wind on a closed room, the frame takes the change “without rebuilding the structure.” One start, one later decision, acrylic or insulating glass; nobody climbs through all three.
The brochure’s labels, as printed: screen, “Spring & Summer Escapes”; acrylic, “Cozy Fall Comfort”; insulating glass, “Winter Retreats.” How comfortable the room feels still turns on orientation, shading, glazing and ventilation.
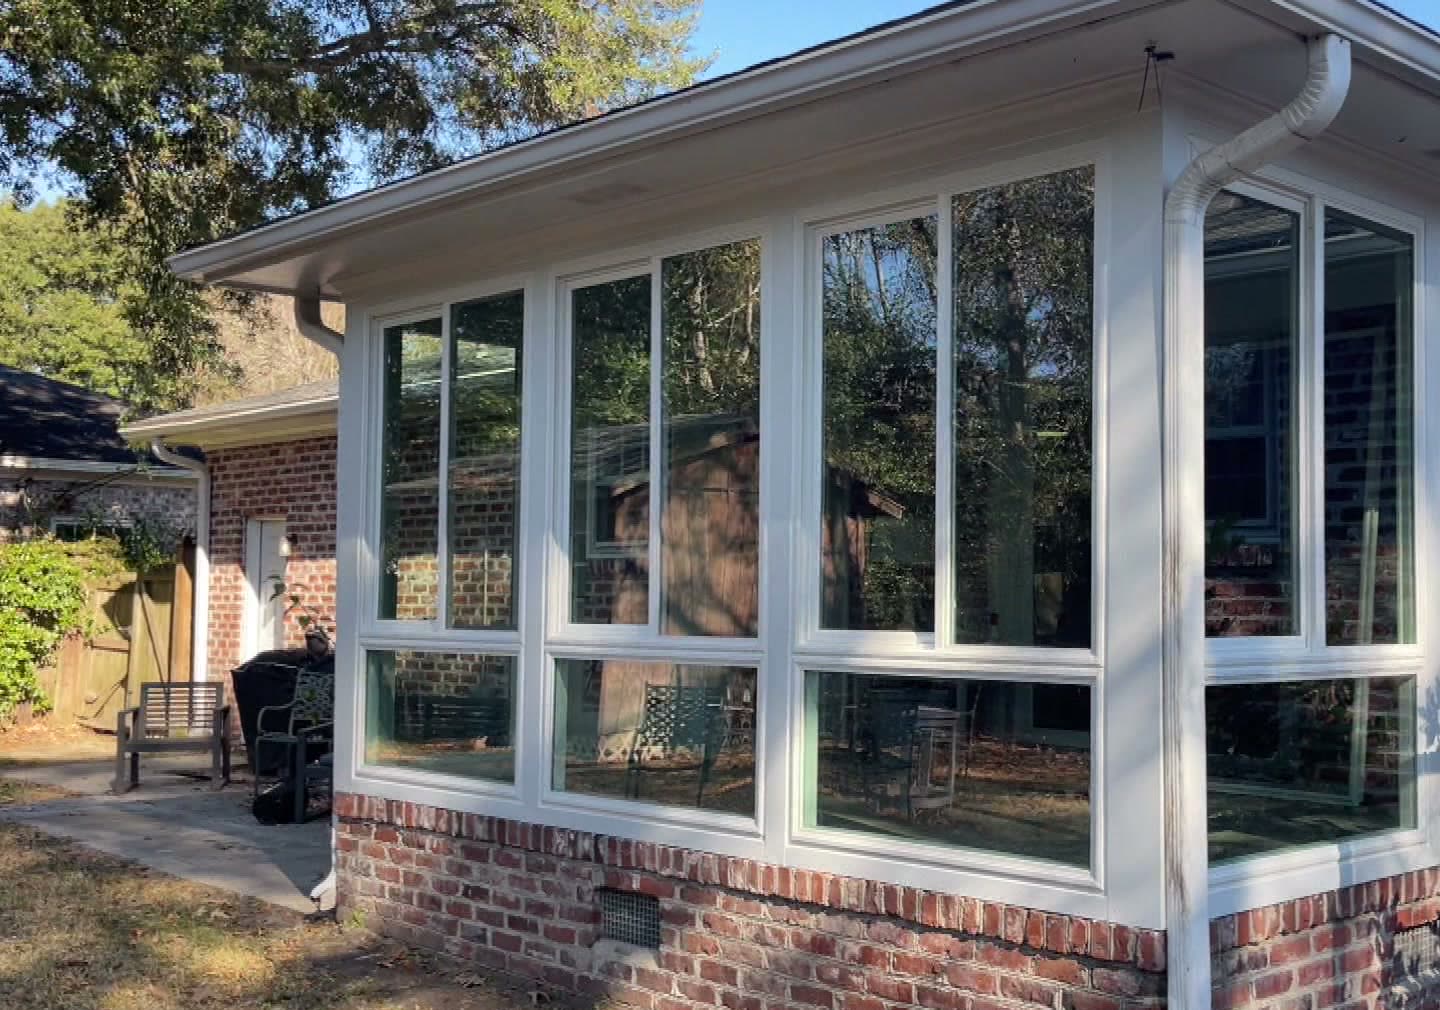
Available with Rated Hurricane Protection. What that covers is settled by a room’s configuration and parcel, which is how the Any-Season Room page treats a hurricane-resistant room addition. The wind-borne debris region is drawn by design wind speed and, near the shore, by distance from the coastal mean high-water line; the County’s building official confirms whether it takes in a parcel. Within it, fixed glazing must be impact-rated to ASTM E1886 and E1996 or protected by a tested system, and removable panels sit in a gray area to settle with the building department before you buy. Muhler’s storm protection is a separate line for the house’s own openings, and the guide to screen, acrylic or glass compares the panels.
Who builds sunrooms in Seabrook Island?
The Muhler Company builds and installs sunrooms on Seabrook Island, which lies inside its service area. It has been a local manufacturer and installer serving the Charleston Lowcountry since 1992. Muhler manufactures the welded vinyl frame in North Charleston and handles its own sunroom installation in Seabrook Island, with no dealer in between. The brochure’s version: “Proudly manufactured in North Charleston and sold factory direct. We make it. We install it.” Muhler’s part is the frame; when a room is glazed, the glass comes inside the JELD-WEN windows we install. Muhler’s in-home estimate is free, and its showroom is at 1930 Hanahan Road, Suite 500, North Charleston.
Seabrook Island sunroom questions
Which permits does a sunroom on Seabrook Island need, and in what order?
In our practice only the full-glass, conditioned four-season room takes a building permit and addition-level review. The Town’s zoning permit reaches further, to work “which may not require a county building permit,” and comes before any County building permit; any association or regime approval letter goes in with the zoning application. Confirm your project with both offices before you order.
Is the space below my raised Seabrook Island home usable as a sunroom?
Not as living space below the required flood elevation, where the house sits in a Special Flood Hazard Area. Charleston County’s rules, published for unincorporated parcels, limit uses below the base flood elevation in A zones to building access, vehicle parking and limited storage. Ask the County’s floodplain staff, who serve the Town, what applies to your parcel.
Does SIPOA’s Architectural Review Committee review a sunroom or screened porch?
On a property SIPOA governs, yes: exterior work that alters a home’s appearance or footprint “ALWAYS requires an ARC permit,” and SIPOA lists “creating additional heated/cooled space” among the work that needs one. A regime-managed villa or condominium needs the regime’s approval first, and nobody can promise the ARC’s decision.
Is an existing screened porch on Seabrook Island strong enough for glass?
Only if its posts, roof ties and foundation can carry the weight of glass and the wind load that solid walls catch; a slab gets an engineer’s evaluation, not an assumption. When they cannot be made adequate, the porch is rebuilt, unless it was built on a frame engineered for the conversion from the start.
Does starting with a screen room on Seabrook Island lock in that choice?
Not on an Any-Season Room: “A screen room can be upgraded to acrylic or glass by replacing only the panels within the existing frame.” In our practice the glass step takes a building permit, and on a SIPOA property the change of materials needs an ARC permit; ask the Town, the County and the ARC before ordering.
NO-HASSLE, FREE ESTIMATES
All of Our Products are Designed to be Durable, Energy-Efficient, and to Withstand Lowcountry Winds and Weather.
LET’S GET STARTED
Contact Muhler today to get a free estimate on the perfect sunroom or enclosure for your home.
Service Areas

Let’s Get Started
Contact us today for more information about our vinyl windows, doors, shutters, sunrooms & storm protection. Free estimates.