
Sunrooms and Porch Enclosures in Summerville, SC
Bring The Beautiful Lowcountry Outdoors In
What decides a sunroom in Summerville
A sunroom in Summerville is settled by the parcel as much as by the room, beginning with whether it sits inside the Town of Summerville’s limits. Muhler manufactures the frame these rooms are built on in North Charleston. Four things decide it:
- Which tier you are building. Screen, rigid acrylic panels or insulating glass. In Muhler’s practice the conditioned, full-glass room is the tier that takes a building permit and addition-level review, and the building official makes that determination.
- Your flood zone. In a Special Flood Hazard Area, what may be enclosed below the flood elevation is settled before design starts.
- Which body reviews it. Inside the Town limits, the Town of Summerville, with its Board of Architectural Review in the Downtown Historic District; outside them, Berkeley, Charleston or Dorchester County.
- Your HOA or architectural review board. Inside the Town limits, where one is active, the Town requires its letter of approval to permit a project.

Do you need a permit for a sunroom in Summerville?
In Muhler’s practice the light tiers, screen and acrylic, install as repair-level work on the structure that already exists; the conditioned, full-glass room is a different project, on paper and underneath. That is our experience, not a rule to build on. The building official makes that determination.
Which official depends on the parcel. Inside the Town limits it is the Town of Summerville Building Department, which says it requires “permits and inspections for new buildings, renovations, and repairs to building structures and systems”. The Town’s regulations apply “only to those properties located within the Town of Summerville’s limits,” and those limits cross three counties: by the Census Bureau’s July 2025 estimate, 44,724 of the Town’s 53,177 residents live in its Dorchester County part, yet inside the limits the Town issues the permit. A Summerville mailing address can sit outside the limits, which change as properties are annexed. Outside them the county is the authority, through Berkeley County Building and Codes Enforcement or Charleston County Building Inspection Services; in unincorporated Dorchester County, confirm the county’s requirements directly.
For a project the Town permits, its residential permit requirements include construction drawings and a plot plan showing every existing structure — porches and screen rooms are on the list. Its permit guidelines call for construction documents “prepared by an architect or engineer properly licensed (Design Professional seal) within the State of South Carolina,” with exceptions they list, and ask for “Window data (installation and design pressure)”. Whether a room needs a seal is the building department’s call, and a complete quote includes the engineering. Confirm your project with the building department for your address before anything is ordered.
What your flood zone changes
On a raised house in a Special Flood Hazard Area, the space below the flood elevation may be used only for parking, storage and building access: A and AE zones need flood openings and flood-resistant materials (FEMA NFIP Technical Bulletin 1), and V and VE zones an area free of obstruction with any walls breakaway (Technical Bulletins 5 and 9). Anywhere in a Special Flood Hazard Area, work reaching 50 percent of the structure’s market value, land excluded, is a substantial improvement that brings the whole house into current floodplain compliance; how the cost is counted is the local ordinance’s call.
Which ordinance applies follows the same line as the permit. Inside the Town limits it is the Town’s own Flood Damage Prevention Ordinance. Outside them, unincorporated Berkeley County states a two-foot freeboard requirement, and unincorporated Charleston County requires the finished floor of new and substantially improved homes in A, AE, AH, AO and A99 zones to be at least two feet above base flood elevation, counting the value of permitted work from the past five years toward a substantial improvement — not the one-year count the City of Charleston uses. The floodplain office for your parcel is the authority, not your contractor.
The historic district, HOAs and architectural review in Summerville
In the Downtown Historic District, the Town’s Board of Architectural Review reviews “all new construction, exterior modifications, and/or demolition of buildings,” and the Town’s permit requirements put its approval ahead of the permit application for any addition or change there. No one can promise the Board’s outcome.
Where an active homeowners association or architectural review board governs the lot, the same list says “a letter of approval from them is required to permit a project”. The association decides what it approves under its own documents — for a sunroom that can reach materials, colors and the roofline — so ask for its guidelines first. Outside the Town limits the county’s process governs instead, and the association’s own rules still apply. Confirm the sequence with the building department before anything is ordered.
Summerville’s houses, and what they change
By the Census Bureau’s 2020–2024 American Community Survey, the Town has an estimated 22,776 housing units with a median year built of 2001, so roughly half are newer and half older; owners live in 69.1 percent of the occupied ones. Age settles nothing about a porch; the structure does.
An open porch roof is framed mainly for gravity; enclose it with solid panels and it becomes a box that traps wind, so the roof needs a continuous load path to the foundation. An ordinary four-inch patio slab should not be assumed to carry the point loads of glass walls; an engineer evaluates it, and dedicated footings or helical piers are common answers. Tying a new roofline into the house is one of the larger items in a quote, and the ledger where a porch meets the wall is a known rot point. On a raised house, enclosing underneath is the flood question above.
Reusing a sound roof, posts and slab is the big saving; a porch that cannot be made adequate is rebuilt, and the cost converges with building new. What sets the price of a sunroom covers the other cost drivers.
One frame, and a choice about how to close it in
Muhler’s patented Any-Season Room Enclosure System starts from the frame, not the panel: it “uses the same welded vinyl frame for screen, acrylic, or glass rooms,” built “instead of a basic aluminum frame” and engineered at the outset for the dead load of solid panels and the wind loads of a closed box. In the brochure’s words, “A screen room can be upgraded to acrylic or glass by replacing only the panels within the existing frame” — “without rebuilding the structure”. One start plus one choice, not a ladder to climb.
The brochure’s labels for the three fills, as printed: screen, “Spring & Summer Escapes”; acrylic, “Cozy Fall Comfort”; insulating glass, “Winter Retreats”. How a particular room feels still depends on orientation, shading, glazing and airflow. In the insulating-glass configuration, the windows we install carry Low-E 366 glass with an argon fill.
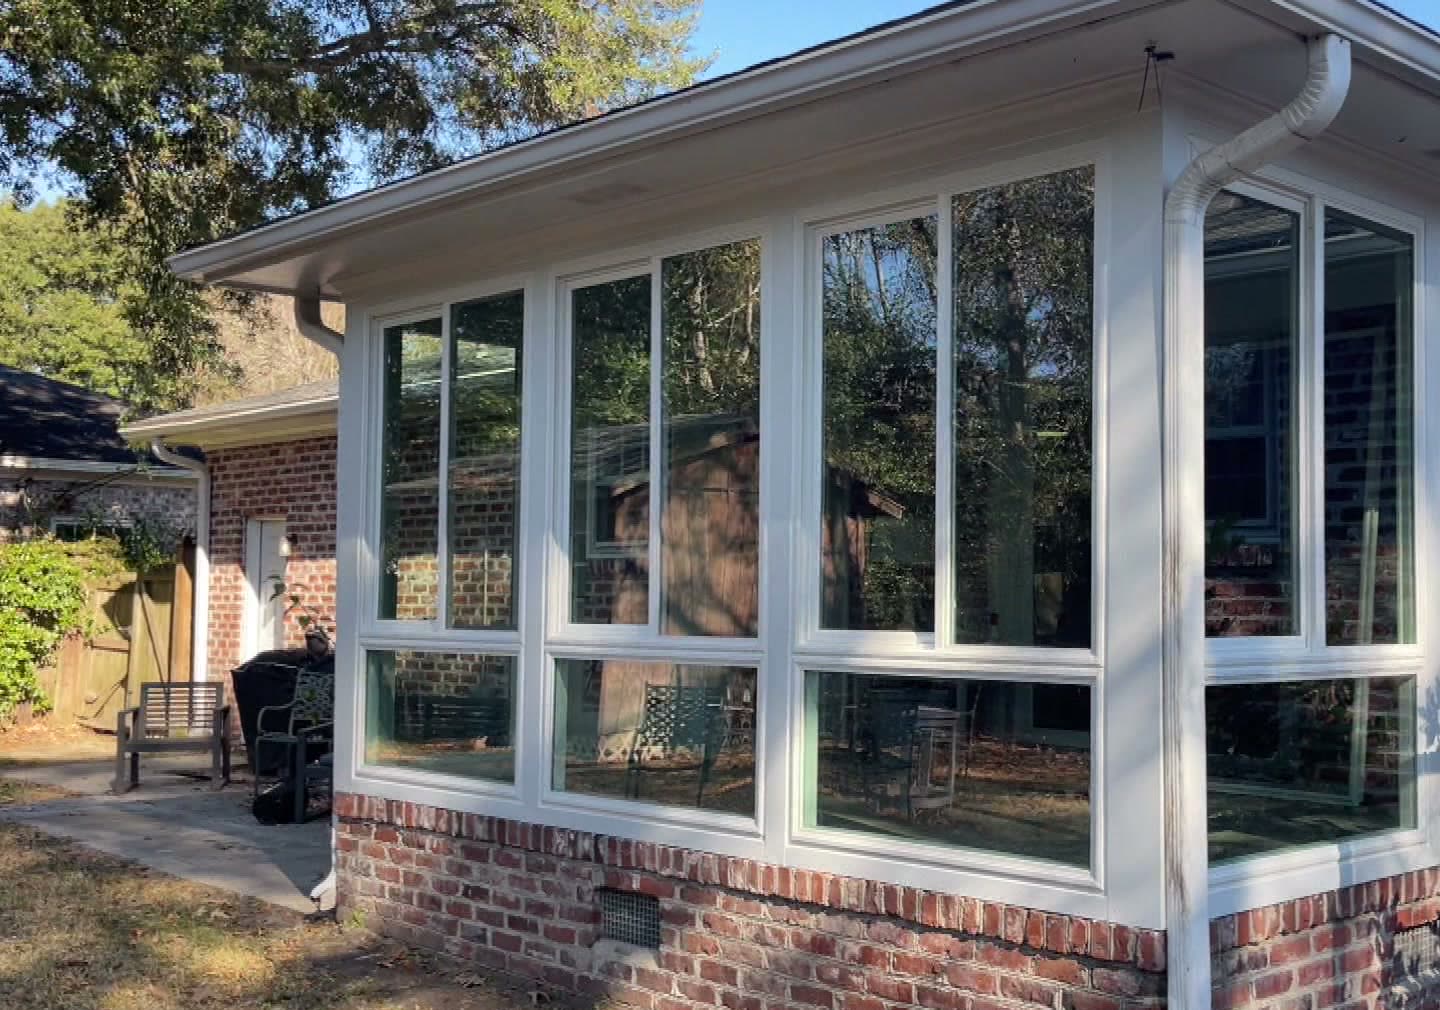
Available with Rated Hurricane Protection. What that covers depends on the room’s configuration and the wind criteria at the address; the Town’s guidelines give no single wind speed, pointing applicants to a wind-speed website and the State’s county wind maps. In the wind-borne debris region, fixed glass must be impact-rated to ASTM E1886 and E1996 or protected by a tested system; ask the building department how it treats removable panels before you buy. Muhler’s storm protection systems retrofit hurricane protection onto the house itself.
Converting a screened porch into a sunroom covers what an existing structure has to carry; screen, acrylic or glass compares the panels; the Any-Season Room Enclosure System page covers the product, and the sunroom and porch enclosure guide compares the tiers.
Who builds sunrooms in Summerville?
Muhler builds and installs sunrooms in Summerville. The Muhler Company is a local manufacturer and installer serving the Charleston Lowcountry since 1992. It manufactures the welded vinyl Any-Season Room frame in North Charleston and installs the rooms directly, with no dealer in between: “Proudly manufactured in North Charleston and sold factory direct,” as the brochure puts it. Its service area covers Dorchester, Berkeley and Charleston counties. The showroom is at 1930 Hanahan Road, Suite 500, in North Charleston, and the in-home estimate is free.
Summerville sunroom questions
Do I need a permit for a sunroom in Summerville, SC?
In our practice the full-glass, conditioned four-season room is the tier that takes a building permit and addition-level review; screen and acrylic panels install as repair-level work. Inside the Town limits the Town’s Building Department decides; outside them, the county does. Confirm your project with the building department for your address.
Does a flood zone limit a sunroom in Summerville?
It can. In a Special Flood Hazard Area, the space under a raised house is limited to parking, storage and building access below the flood elevation, and a large enough project can count as a substantial improvement. Inside the Town limits the Town’s Flood Damage Prevention Ordinance applies; your floodplain office decides for your parcel.
Does the Board of Architectural Review or my HOA have to approve a Summerville sunroom?
Inside the Town limits, either can come before the permit. In the Downtown Historic District the Board’s approval comes ahead of the permit application, and where an active HOA or architectural review board exists, the Town requires its letter of approval to permit a project. Neither decision can be promised; confirm the sequence with the building department.
Can my screened porch in Summerville become a year-round sunroom?
Yes, if the posts, roof ties and foundation can carry glass and the wind load of solid walls. If they cannot be made adequate, the porch is rebuilt, unless it already sits on a frame engineered for the conversion.
Can I start with a screen room in Summerville and add glass later?
On an Any-Season Room, yes: a screen room can be upgraded to acrylic or glass by replacing only the panels within the existing frame. In Muhler’s practice the full-glass, conditioned room is the tier that takes a building permit, so permit review comes with that step. Confirm with your building department before you order.
NO-HASSLE, FREE ESTIMATES
All of Our Products are Designed to be Durable, Energy-Efficient, and to Withstand Lowcountry Winds and Weather.
LET’S GET STARTED
Contact Muhler today to get a free estimate on the perfect sunroom or enclosure for your home.
Service Areas

Let’s Get Started
Contact us today for more information about our vinyl windows, doors, shutters, sunrooms & storm protection. Free estimates.