
Sunrooms and Porch Enclosures in Hilton Head Island, SC
Bring The Beautiful Lowcountry Outdoors In
What decides a sunroom in Hilton Head Island
Four things decide a sunroom on Hilton Head Island, in the order they bite:
- The Town’s permit rule. A building permit is required for “any improvement to a structure,” so screen, acrylic and glass rooms all start with one here.
- Your flood zone. It settles what may sit below the lowest floor, and the Town’s 49 percent rule decides whether the whole building must meet the current flood ordinance.
- Corridor and community review. Inside the Corridor Overlay District, Corridor Review is required before any development, and a property owners’ association, where one governs the lot, reviews on its own calendar.
- Who files. Applications go to the Town, online or by PDF, and a homeowner doing the work also files a disclosure statement with Beaufort County.

Do you need a permit for a sunroom on Hilton Head Island?
In Muhler’s practice, screen and acrylic panels install as repair-level work on the existing structure; the full-glass, conditioned four-season room is the tier that takes a building permit and addition-level review. That is our practice, not the Town’s rule; on Hilton Head Island the Town’s broader published rule governs. Its Build Responsibly page says “Building permits are required for any improvement to a structure, including re-roofing, siding, additions, alterations, etc.,” and “Permits are required even if homeowners are doing the work themselves.” As published, that reaches all three tiers. Its building permits page extends the rule to “any electrical, plumbing, or heating and cooling work,” and a conditioned glass room brings heating and cooling. The Town’s building official is the authority; confirm what your project must submit before anything is ordered.
Licensing runs on its own track, whatever the tier. A homeowner doing the work “will need to submit an Unlicensed Residential Builder’s Disclosure Statement with Beaufort County,” the Town says, and the county’s own path for unincorporated parcels, with a county business license number for the contractor and each subcontractor, is on our pages for sunrooms in Beaufort and sunrooms in Bluffton. Whether the Town requires its own business license of a contractor is not established in our research; ask the Town’s Community Development staff.
What your flood zone changes
On Hilton Head Island the substantial-improvement number is the Town’s own, 49 percent. The Build Responsibly page sets the test: if the cost of “reconstructing, rehabilitating, adding to, or otherwise improving a structure equals or exceeds 49 percent of the building’s assessed or appraised value,” the building must be brought into compliance with the current Flood Damage Control Ordinance. So under the Town’s flood rules a glass enclosure is a substantial-improvement calculation before it is a design decision: at 49 percent or more, the whole building, not just the new room, must meet the current ordinance. How earlier work counts toward it is the Town’s to say; no other jurisdiction’s look-back carries over. The Town’s floodplain administrator makes that determination, not your contractor.
In an AE zone, “Residential structures and the equipment servicing these structures must be constructed so that the lowest floor is elevated no lower than 3 feet above the base flood elevation or 13 feet above mean sea level, whichever is higher.” Below that floor, uses are restricted to “those necessary for building access, vehicle parking, and limited storage,” and “Enclosed space below the lowest floor may not be heated or cooled or used as habitable space.” In a VE zone, the coastal high hazard area, the same test, 3 feet above the base flood elevation or 13 feet above mean sea level, whichever is higher, is measured to “the bottom of the lowest horizontal supporting member,” the space below must be “free of obstruction,” and new construction and substantial improvements must be “designed in accordance with ASCE 24.” How these rules apply to a room added to your house is the floodplain administrator’s call.
Corridor Review and POA review on Hilton Head Island
Whether a sunroom addition needs Corridor Review depends on whether the parcel sits inside the Town’s Corridor Overlay District. The Land Management Ordinance says “Approval of Corridor Review (Minor or Major) in accordance with this subsection is required before any development within the Corridor Overlay District,” and exempts no single-family home. The Town’s design review page says where review applies: “Areas along major or minor roads, along the water and marsh front, resort areas, and around Sea Pines Circle and Coligny Circle require review.” Inside the district, an alteration or addition not visible from an arterial street, the OCRM Beachfront Baseline or the OCRM Critical Line gets Minor Corridor Review by staff; “all other development” there takes Major Corridor Review before the Design Review Board. Community Development confirms whether your parcel is in the district; nobody can promise a review outcome.
If a property owners’ association or community review board governs your lot, it reviews the exterior change on its own standards and calendar, before or alongside the Town permit, and the Town’s permit package can require the POA approval letter. No community’s guidelines were established in our research, so this page states none.
The houses here, and what that changes
Hilton Head Island is a barrier island, which means V-zone exposure where the flood map shows it, salt air on metal hardware, and wind uplift once a porch is closed in. An open porch roof is framed mainly for gravity; once solid walls make the porch a box that traps wind, the roof needs a continuous load path to the foundation, which many porches lack. On a raised house, a closed-in porch adds wind sail, and its bracing gets engineered.
An ordinary four-inch slab should not be assumed to carry the point loads of glass walls, and a room on a slab patio needs a roof system designed for the project, whether it reuses a sound roof or adds a new one; an engineer evaluates the roof, slab, footings and load path. The age of the house settles none of this; the structure does. Converting a screened porch into a sunroom works through each check, and our guide to screen, acrylic or glass covers salt air and 20×20 “no-see-um” mesh for biting midges.
One frame, and a choice about how to close it in
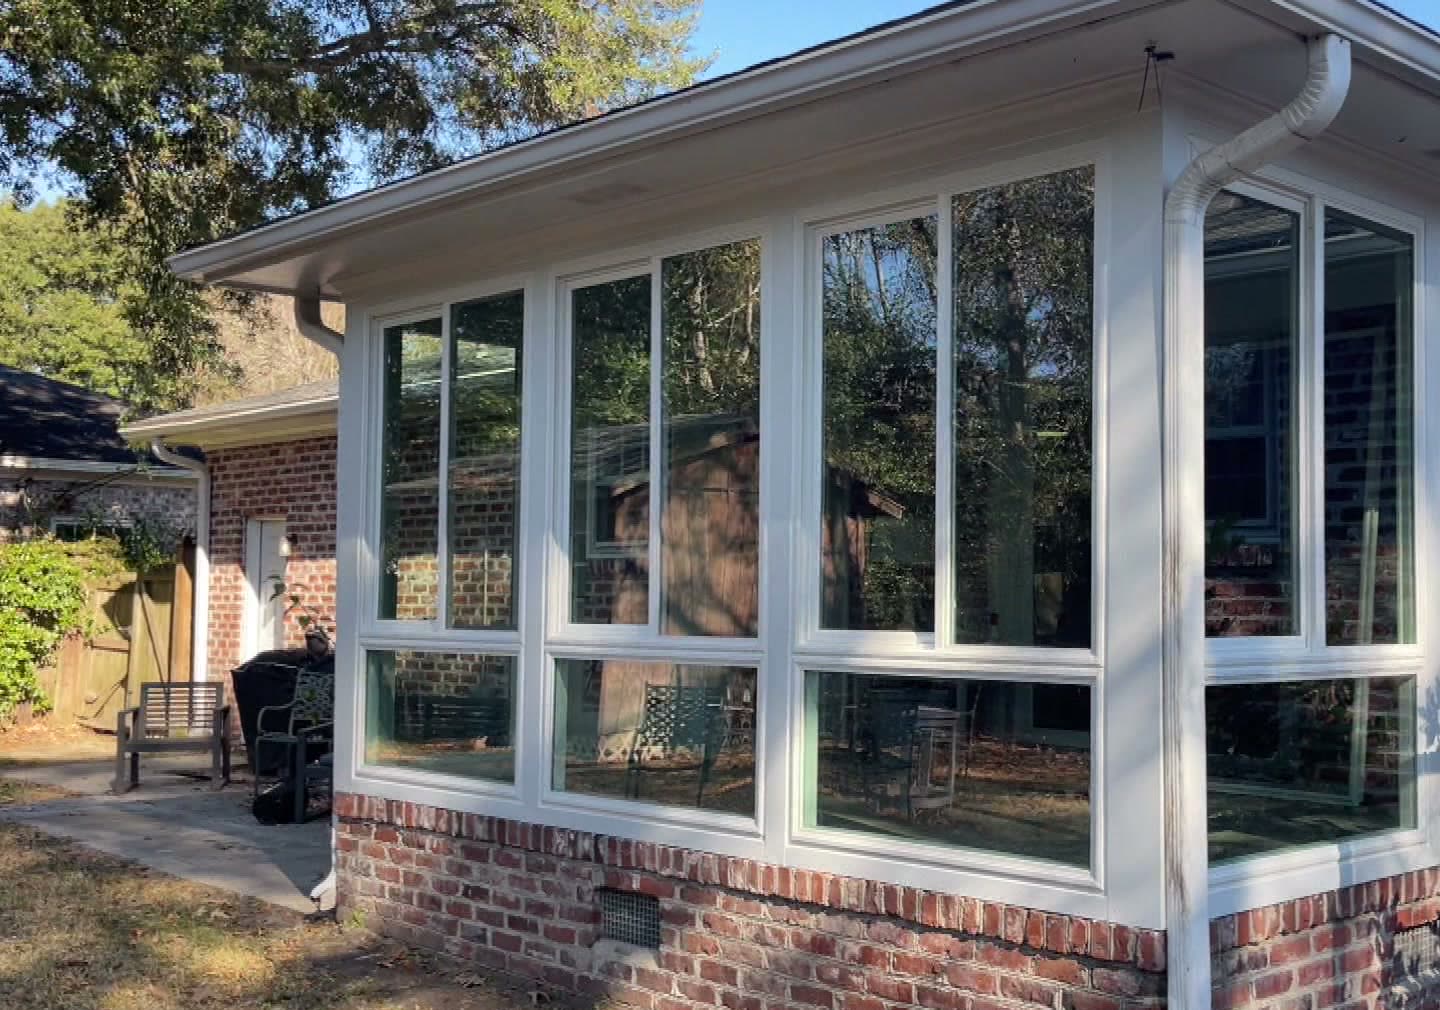
Muhler’s patented Any-Season Room Enclosure System is built around one frame, and Muhler manufactures the welded vinyl frame in North Charleston. In the brochure’s words, it “uses the same welded vinyl frame for screen, acrylic, or glass rooms,” and “A screen room can be upgraded to acrylic or glass by replacing only the panels within the existing frame.” Engineered at the outset for the dead load of solid panels and the wind loads of a closed box, the frame lets panels change “without rebuilding the structure”: one start plus one choice, acrylic or insulating glass.
The brochure’s labels, as printed: screen, “Spring & Summer Escapes”; acrylic, “Cozy Fall Comfort”; insulating glass, “Winter Retreats.” How a room feels still depends on its orientation, shading, glazing and airflow. In the insulating-glass configuration, the windows we install are JELD-WEN units with Low-E 366 glass and an argon fill.
Available with Rated Hurricane Protection. What it covers for one room turns on configuration and parcel; anyone shopping for a hurricane-resistant room addition should start with the Any-Season Room page, where the room is described in the brochure’s words as available with rated hurricane protection. Under South Carolina’s 2021 residential code, fixed glazing in a wind-borne debris region must be impact-rated to ASTM E1886 and E1996 or protected by a tested shutter or fabric system; removable panels are a gray area, fixed glass is not. The Town permit and flood pages cited here give no design wind speed, so ask the Town’s building official for your parcel’s answer, and how the Town treats removable panels, before you buy. Muhler’s storm protection systems retrofit hurricane protection onto the house itself.
Who builds sunrooms in Hilton Head Island?
Muhler manufactures the welded vinyl frame in North Charleston and installs in Beaufort County directly. Hilton Head Island is in Beaufort County, and the company that makes the frame handles its own sunroom installation on Hilton Head Island, with no dealer in between; in the brochure’s words, “We make it. We install it.” The Muhler Company has served the Charleston Lowcountry since 1992; its plant is in North Charleston and its showroom at 1930 Hanahan Road, Suite 500, North Charleston. The in-home estimate is free, and what sets the price of a sunroom explains what moves the number.
Hilton Head Island sunroom questions
Do I need a permit for a sunroom on Hilton Head Island?
Yes, at every tier: the Town requires a building permit for “any improvement to a structure,” even when homeowners do the work themselves. In Muhler’s practice the conditioned full-glass room is the tier that takes a building permit and addition-level review; on Hilton Head Island the Town’s broader rule governs. Confirm with the Town before ordering.
Can I enclose the space under my raised house on Hilton Head Island?
Not as living or conditioned space. In an AE zone the space below the lowest floor is limited to building access, vehicle parking and limited storage, and enclosed space there “may not be heated or cooled or used as habitable space”; in a VE zone, the space below the lowest supporting member must stay free of obstruction. The Town’s floodplain administrator decides what applies.
How does Hilton Head Island’s 49 percent flood rule work?
If the cost of reconstructing, rehabilitating, adding to or otherwise improving a structure equals or exceeds 49 percent of the building’s assessed or appraised value, the whole building, not just the new room, must be brought into compliance with the Town’s current Flood Damage Control Ordinance. The Town’s floodplain administrator makes the determination.
Does a sunroom on Hilton Head Island need Corridor Review?
Only if the parcel is inside the Town’s Corridor Overlay District, where Corridor Review is required before any development, with no single-family exemption; staff handle Minor review, and the Design Review Board handles Major review. Community Development confirms the parcel.
Can a screened porch on Hilton Head Island become a year-round sunroom?
Yes, when the posts, roof ties and foundation can carry glass and the lateral wind load of solid walls, which an engineer evaluates, and the finished room meets what conditioned space requires: an insulated envelope with insulating glass, properly sized heating and cooling, and the Town’s permit. If not, the frame is rebuilt, unless it was engineered for the conversion.
NO-HASSLE, FREE ESTIMATES
All of Our Products are Designed to be Durable, Energy-Efficient, and to Withstand Lowcountry Winds and Weather.
LET’S GET STARTED
Contact Muhler today to get a free estimate on the perfect sunroom or enclosure for your home.
Service Areas

Let’s Get Started
Contact us today for more information about our vinyl windows, doors, shutters, sunrooms & storm protection. Free estimates.